1048 Standard Drive NE, Brookhaven, GA 30319
- $1,067,900
- 4
- BD
- 5
- BA
- 4,299
- SqFt




- Sold Price
- $1,067,900
- List Price
- $1,077,900
- Status
- CLOSED
- Days on Market
- 139
- Closing Date
- Mar 20, 2026
- MLS#
- 10598999
- Subtype
- Residential
- Style
- Traditional
- Year Built
- 2001
- Bedrooms
- 4
- Bathrooms
- 5
- Full Baths
- 4
- Half Baths
- 1
- Living Area
- 4,299
- Lot Size
- 8,712
- Acres
- 0.20
- Subdivision
- Brookhaven Heights
Property Description
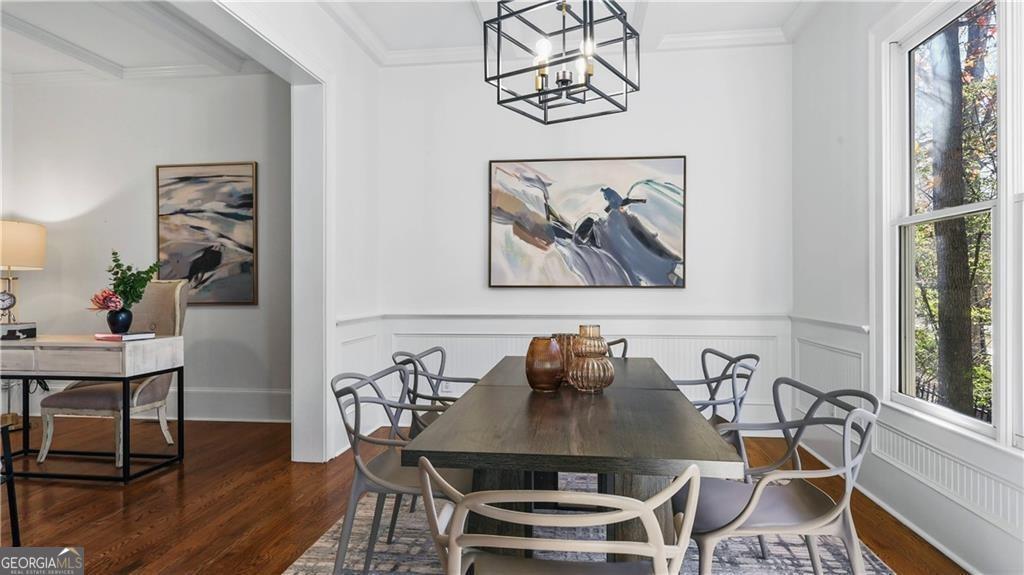
LIKE-NEW, MOVE-IN READY in Brookhaven Heights! This 4 bedroom, 4.5 bath home delivers the perfect blend of luxury, comfort, and convenience in the heart of Brookhavens 30319 zip code. Step inside to soaring 10-foot ceilings, rich hardwood floors, and sun-filled open living spaces. The chef's kitchen boasts quartz countertops, farmhouse sink, walk-in custom pantry, gas cooktop, and a large island overlooking the fireside family room with built-ins-ideal for everyday living and game days. An elegant dining room and private home office with French doors make entertaining and working from home easy. Upstairs, retreat to the renovated primary suite with spa-like bath featuring a soaking tub, glass shower, dual vanities, and an oversized custom walk-in closet. Each secondary bedroom has its own ensuite bath for ultimate privacy. The finished terrace level offers two large flex/rec rooms, a guest suite, and abundant storage-perfect for a media room, gym, playroom, or teen hangout. Outside, enjoy a fenced, private backyard with double decks and a stone patio, giving you multiple outdoor living and entertaining areas. Unbeatable Brookhaven location: steps to Brookhaven's newest park, Langford Park, minutes to Dresden's restaurants, Town Brookhaven, MARTA, Phipps, Lenox, and quick access to I-85 and GA-400. Major updates to the roof, systems, kitchen, and primary bath mean you can simply move in and start enjoying the Brookhaven lifestyle.
Additional Information
- Interior Features
- Bookcases, Walk-In Closet(s)
- Property Description
- Traditional
- Flooring
- Hardwood, Stone
- Appliances
- Dishwasher, Disposal, Microwave, Refrigerator
- Heating
- Central, Forced Air
- Air Conditioning
- Ceiling Fan(s), Central Air
- Stories
- 2 Stories
- Levels
- Two
- Parking
- Garage, Attached, Kitchen Level
- Elementary School
- Ashford Park
- High School
- Cross Keys
Mortgage Calculator
Listing courtesy of Weichert Realtors - The Collective. Selling Office: .
 © 2026 Georgia MLS. All rights reserved. Information Deemed Reliable But Not Guaranteed.