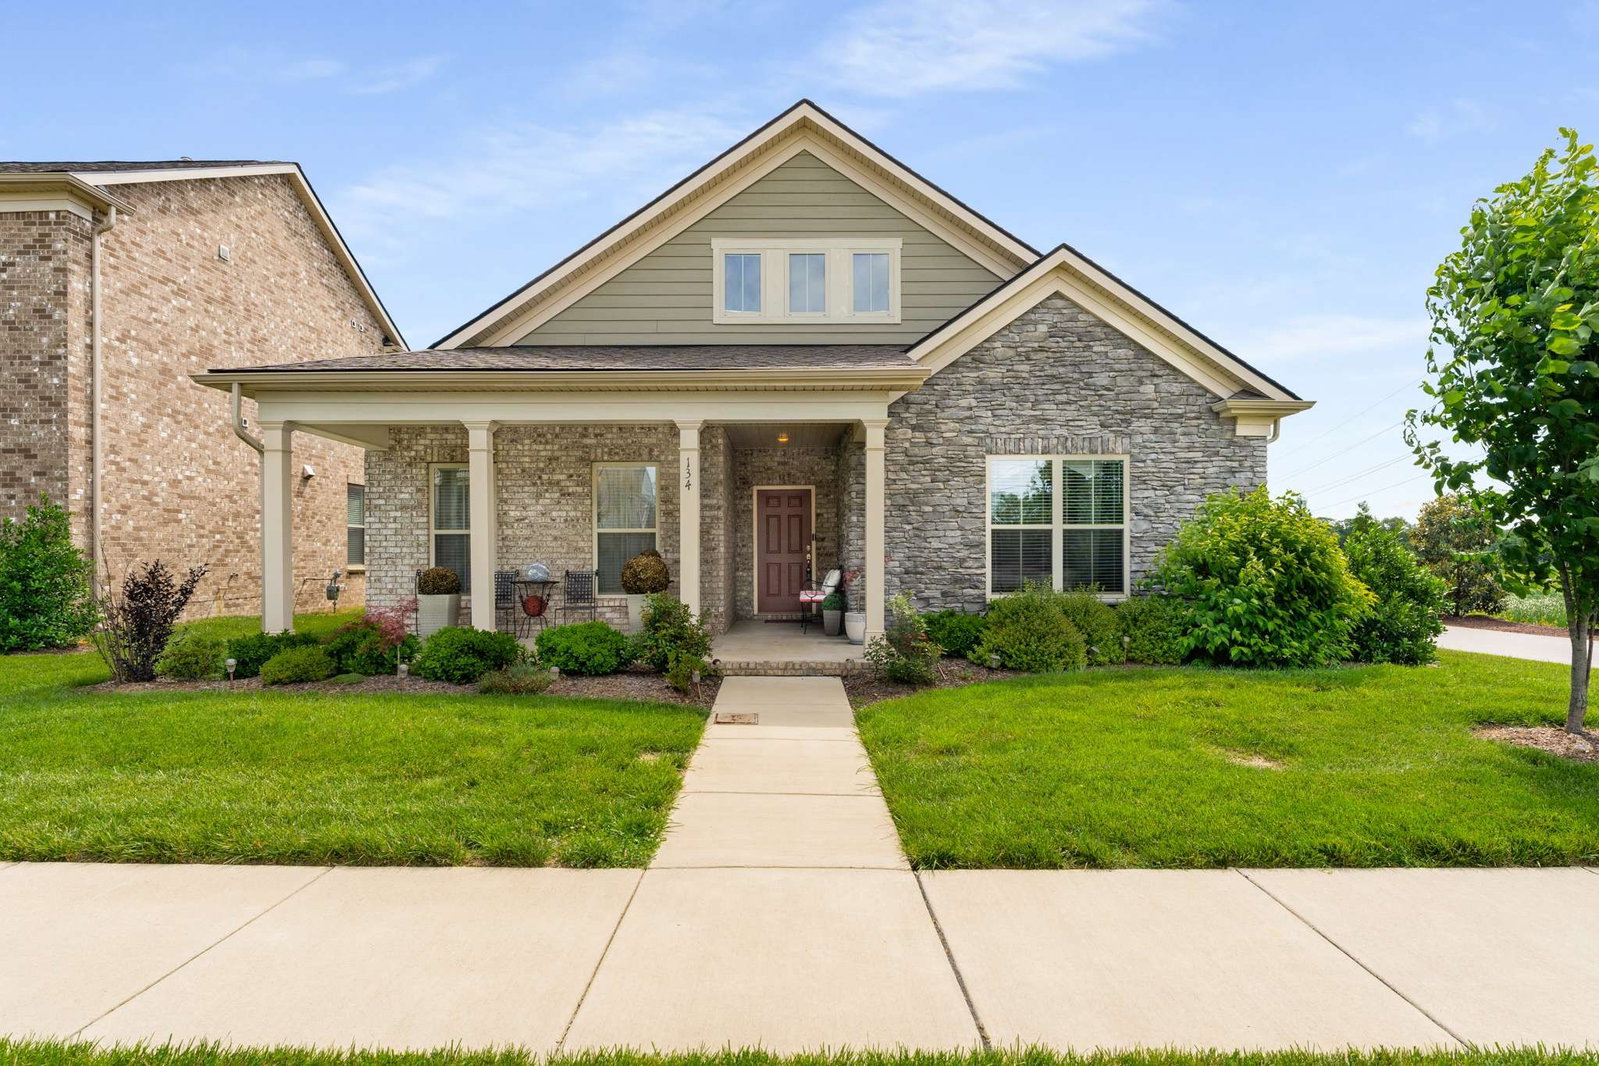
134 Wynfield Blvd, Mount Juliet, TN 37122
- $520,000
- 4
- BD
- 3
- BA
- 2,667
- SqFt


- Sold Price
- $520,000
- List Price
- $549,900
- Status
- CLOSED
- Days on Market
- 20
- Closing Date
- Sep 24, 2025
- MLS#
- 2977036
- Subtype
- Residential
- Year Built
- 2021
- Bedrooms
- 4
- Bathrooms
- 3
- Full Baths
- 3
- Living Area
- 2,667
- Lot Size
- 7,840
- Acres
- 0.18
- Subdivision
- Wynfield
Property Description
Low maintenance living in a highly sought-after school zone, situated on a desirable corner lot with no immediate side neighbor. Three bedrooms, including the primary suite, are on the main level. HOA handles exterior maintenance, including lawn service, fertilization, landscape trimming, and mulch, ensuring low maintenance and a well-kept neighborhood. The open floor plan living area features a fireplace and elegant crown molding. The kitchen has granite countertops, top-of-the-line stainless steel appliances, and a spacious island. Just off the kitchen, you'll find a convenient built-in office area, seamlessly transitioning into a mudroom and laundry room with extra storage. The primary bedroom features an oversized bathroom, complete with double vanities, a tiled shower, and an expansive walk-in closet. Upstairs, there is a versatile fourth bedroom with a full bathroom, alongside a large bonus room. The front patio is fully covered, and there is a back porch for even more space to lounge outside. This home also has easy access to the neighborhood walking trail and community pool. Nearby is the vibrant Providence shopping district, and easy access for getting to Nashville. As a bonus, receive up to $5,000 towards closing costs with the preferred lender credit. Don't miss this chance to make 134 Wynfield Blvd your next home!
Additional Information
- HOA Frequency
- Monthly
- Exterior Construction
- Fiber Cement, Brick, Stone
- Stories
- 2
- Parking Features
- Garage Faces Rear, Concrete, Driveway
- Garage
- Garage Faces Rear, Concrete, Driveway
- Garage Spaces
- 2
- Elementary School
- Rutland Elementary
- Middle School
- Gladeville Middle School
- High School
- Wilson Central High School
Mortgage Calculator
Listing courtesy of Reliant Realty ERA Powered. Selling Office: Realty One Group Music City.

Information Is Believed To Be Accurate But Not Guaranteed. Some or all listings may or may not be listed by the office/agent presenting these featured properties. Copyright 2026 MTRMLS, Inc. RealTracs Solutions.