363 Eagle Ridge Road, Macon, GA 31216
- $473,950
- 5
- BD
- 3
- BA
- 3,222
- SqFt






- List Price
- $473,950
- Status
- ACTIVE
- Days on Market
- 72
- MLS#
- 10805254
- Subtype
- Residential
- Style
- Brick 4 Side
- New Construction
- Yes
- Year Built
- 2026
- Bedrooms
- 5
- Bathrooms
- 3
- Full Baths
- 3
- Living Area
- 3,222
- Lot Size
- 20,473
- Acres
- 0.47
- Subdivision
- Oakview
Property Description
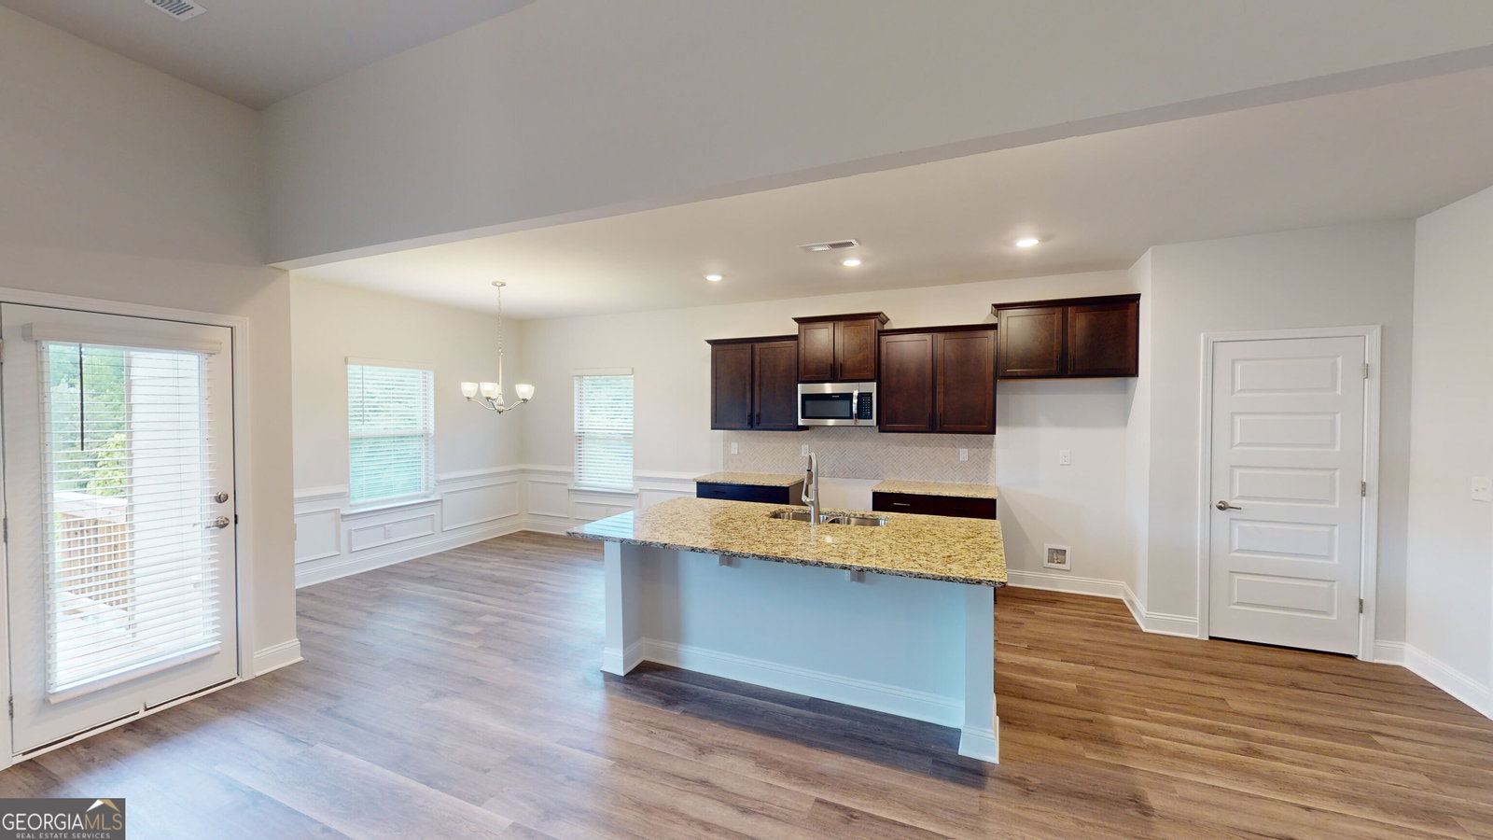
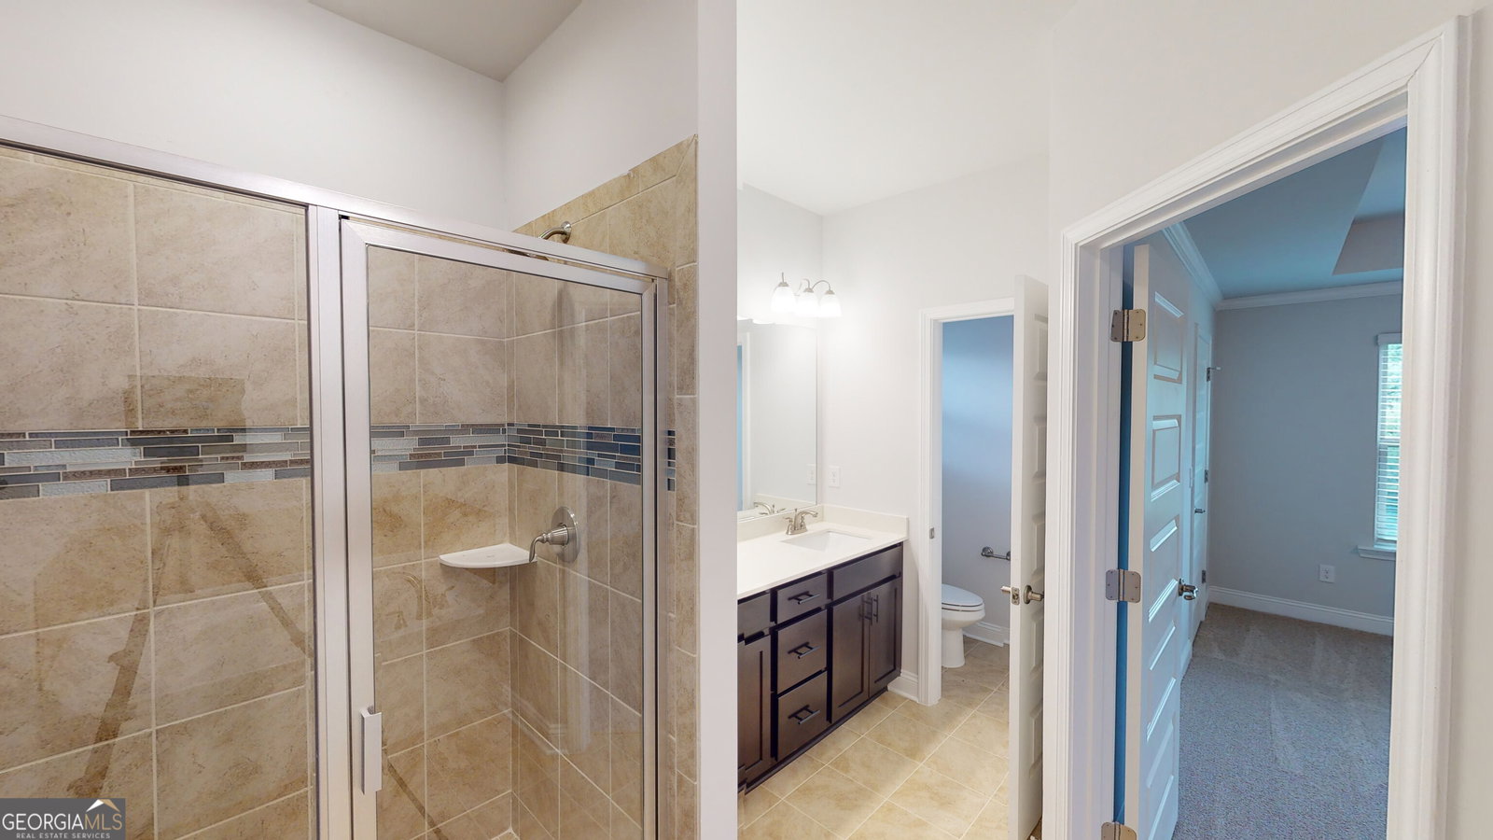
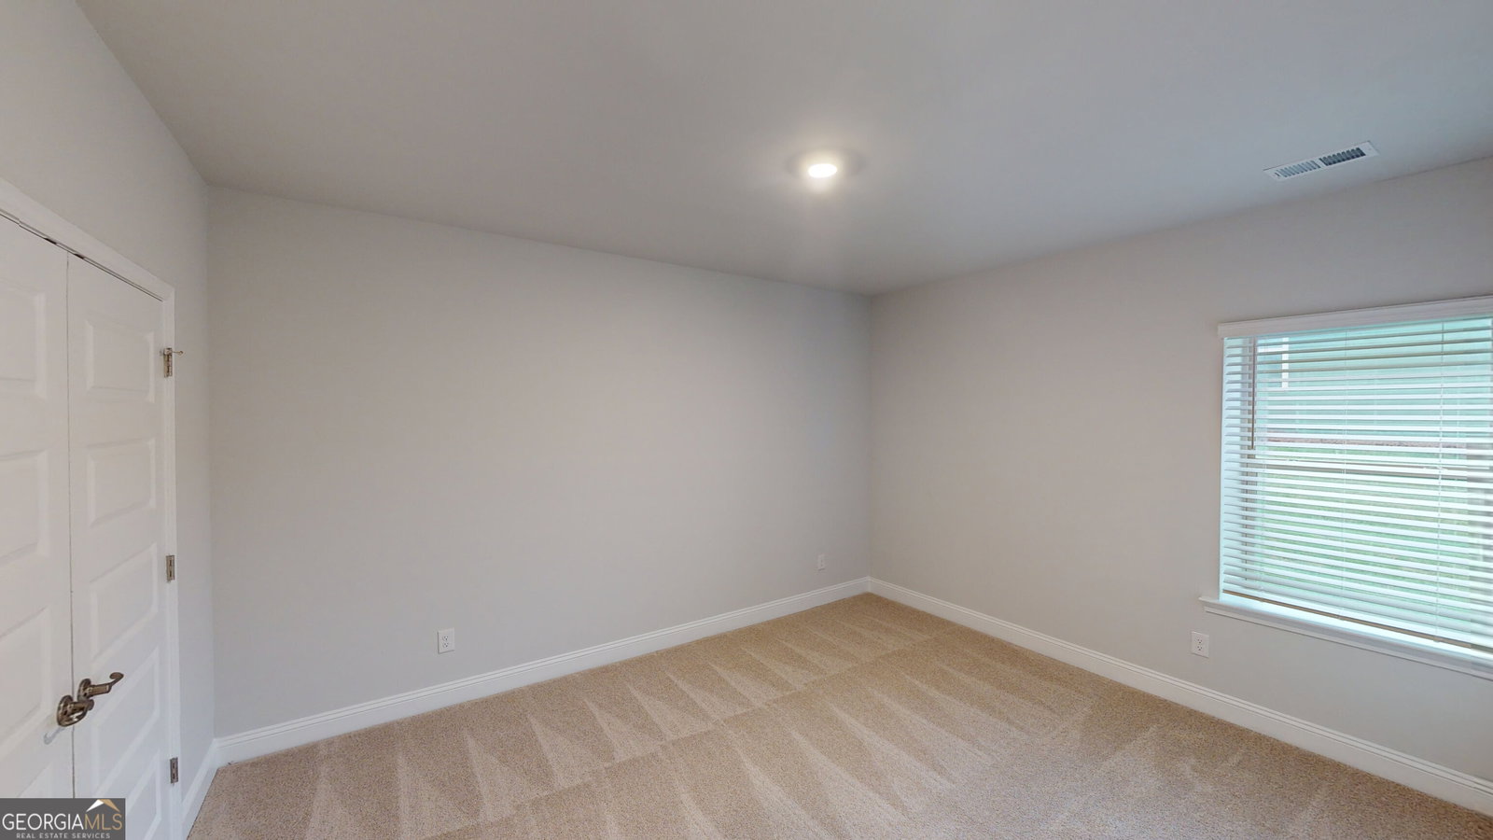
NEW CONSTRUCTION | 4-SIDE BRICK | MAIN-LEVEL OWNER'S SUITE | FINISHED BASEMENT | GOLF COURSE COMMUNITY WHY WAIT TO BUILD WHEN YOUR NEW HOME IS READY NOW? Discover the comfort of new construction combined with the timeless appeal of 4-side brick in this beautifully designed home located within a desirable golf course community with voluntary HOA fees. From the moment you enter, the home feels open, bright, and welcoming. Large windows bring in abundant natural light while the open-concept design connects the family room, kitchen, and dining spaces-making everyday living easy and entertaining even better. At the heart of the home, the spacious kitchen delivers style and functionality with stainless steel appliances, plentiful cabinetry accented with crown molding, a generous pantry, and a large island with breakfast-bar seating. One of this home's greatest advantages is its MAIN-LEVEL LIVING. Three bedrooms are conveniently located on the main floor, including the private owner's suite positioned at the rear of the home. Your owner's retreat includes a spacious bath with soaking tub, separate ceramic and mosaic tiled shower, dual vanities, and a walk-in closet designed for comfortable everyday organization. Downstairs, the FINISHED BASEMENT takes this home to another level. Two additional bedrooms and a full bathroom provide incredible flexibility for overnight guests, extended family, teenagers, a home office, hobby space, or whatever fits your lifestyle. There's also a massive storage closet-because having extra space is always a welcome bonus. Enjoy relaxing mornings or quiet evenings from the back deck while taking in the surrounding view. A side-entry 2-car garage completes the home's attractive exterior while offering additional everyday convenience. And when you're ready to head out, major highways, shopping, dining, and everyday conveniences are just minutes away. NEW CONSTRUCTION. FINISHED BASEMENT. 4-SIDE BRICK. MOVE-IN READY. Seller contributes toward closing costs. Don't leave this one on your saved-home list-schedule your tour and come experience it in person! **Secondary photos are stock photos and may not represent the exact elevation, finishes, colors, or features of the home shown.** Office Hours: Sunday-Monday: 1:00 PM-6:00 PM Tuesday-Saturday: 11:00 AM-6:00 PM
Additional Information
- Interior Features
- Double Vanity, High Ceilings, Master On Main Level, Separate Shower, Soaking Tub, Split Bedroom Plan, Tile Bath, Walk-In Closet(s)
- Property Description
- Brick 4 Side
- Flooring
- Carpet, Laminate, Tile
- Appliances
- Dishwasher, Disposal, Electric Water Heater, Microwave, Range
- Heating
- Central
- Air Conditioning
- Ceiling Fan(s), Central Air, Electric
- Stories
- 2 Stories
- Levels
- Two
- Parking
- Garage
- Elementary School
- Porter
- High School
- Rutland
Mortgage Calculator
Listing courtesy of Adams Homes Realty Inc..
 © 2026 Georgia MLS. All rights reserved. Information Deemed Reliable But Not Guaranteed.