158 Briandwood Drive, Newnan, GA 30265
- $418,950
- 4
- BD
- 3
- BA
- 2,422
- SqFt










- Sold Price
- $418,950
- List Price
- $414,900
- Status
- CLOSED
- Days on Market
- 35
- Closing Date
- Aug 27, 2026
- MLS#
- 10791410
- Subtype
- Residential
- Style
- Craftsman
- Year Built
- 2014
- Bedrooms
- 4
- Bathrooms
- 3
- Full Baths
- 2
- Half Baths
- 1
- Living Area
- 2,422
- Lot Size
- 8,712
- Acres
- 0.20
- Subdivision
- Fox Ridge
Property Description
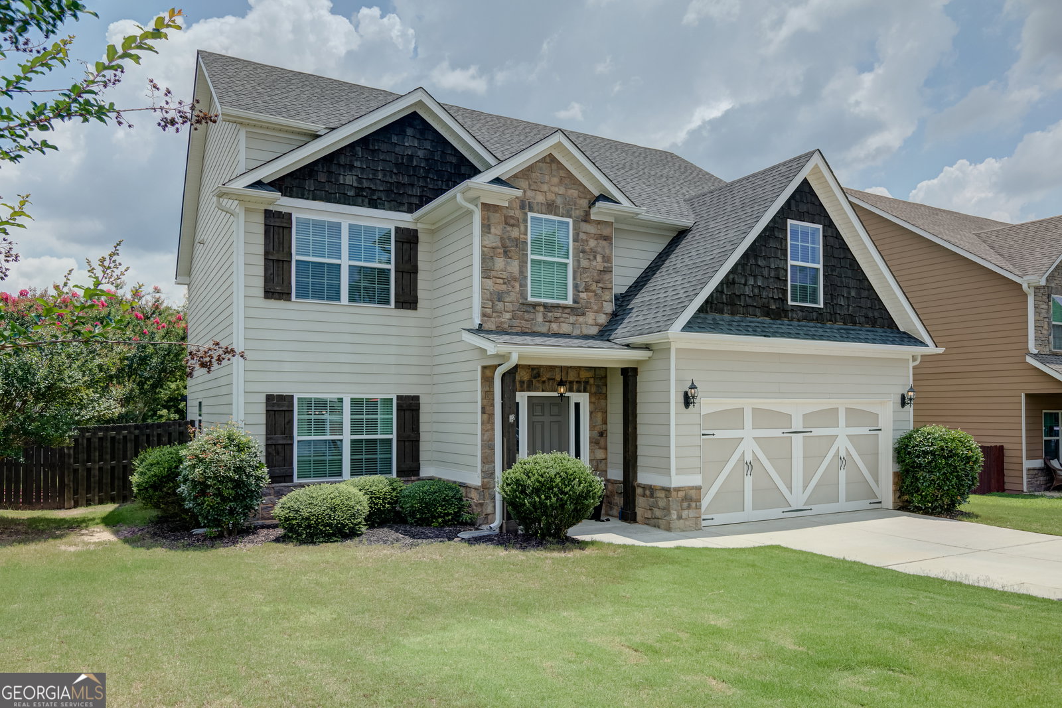
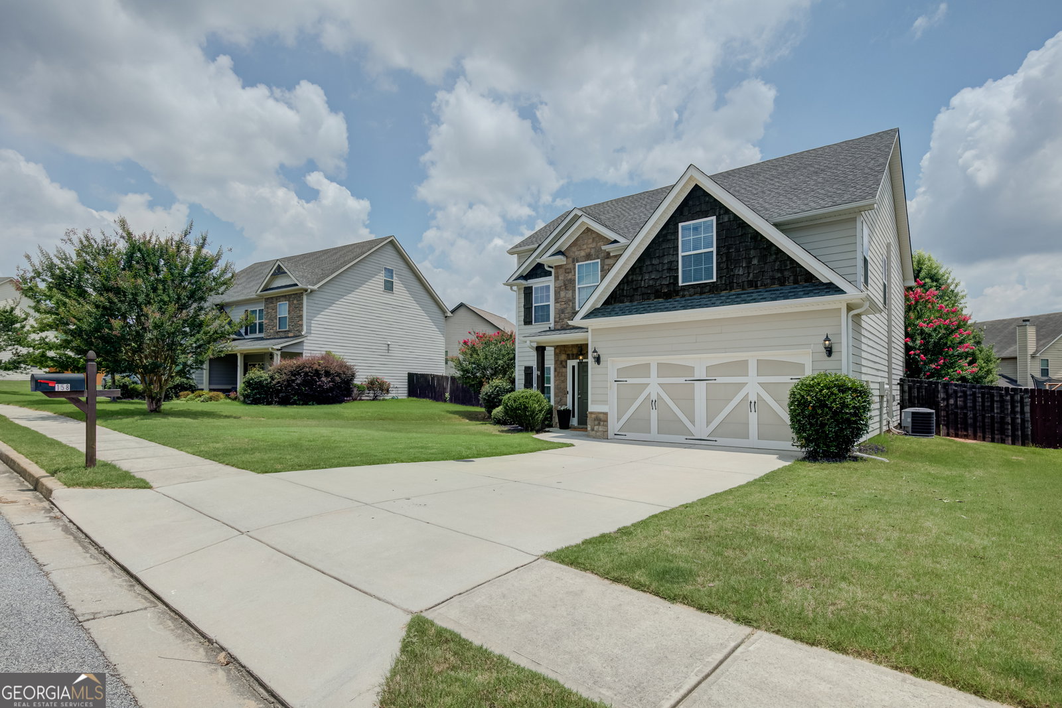
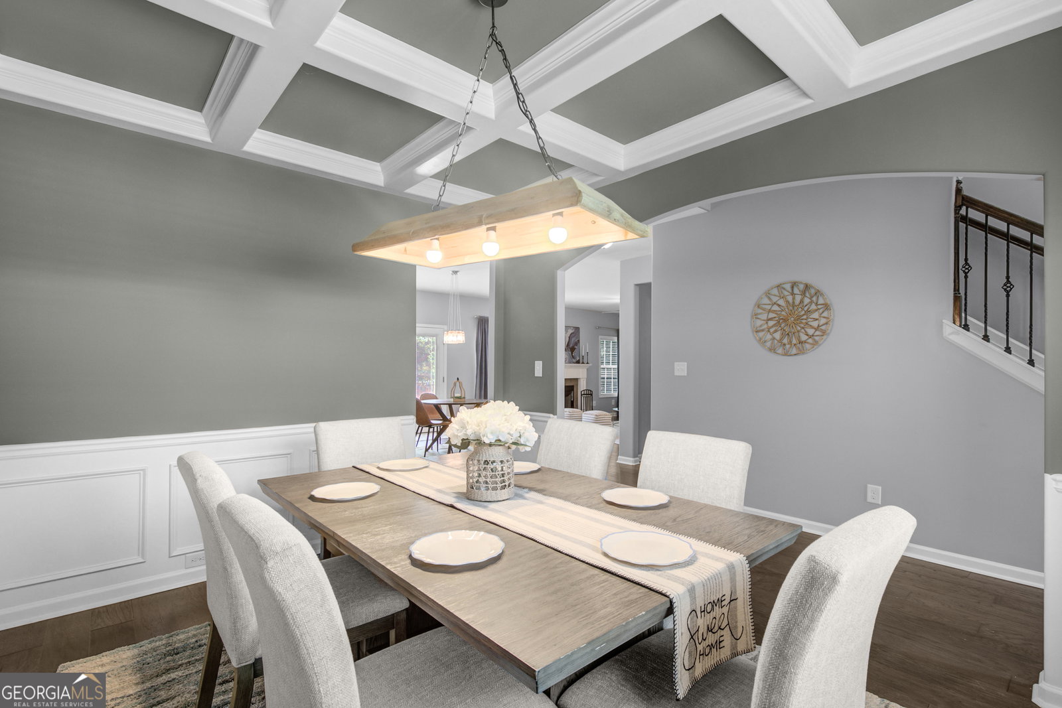
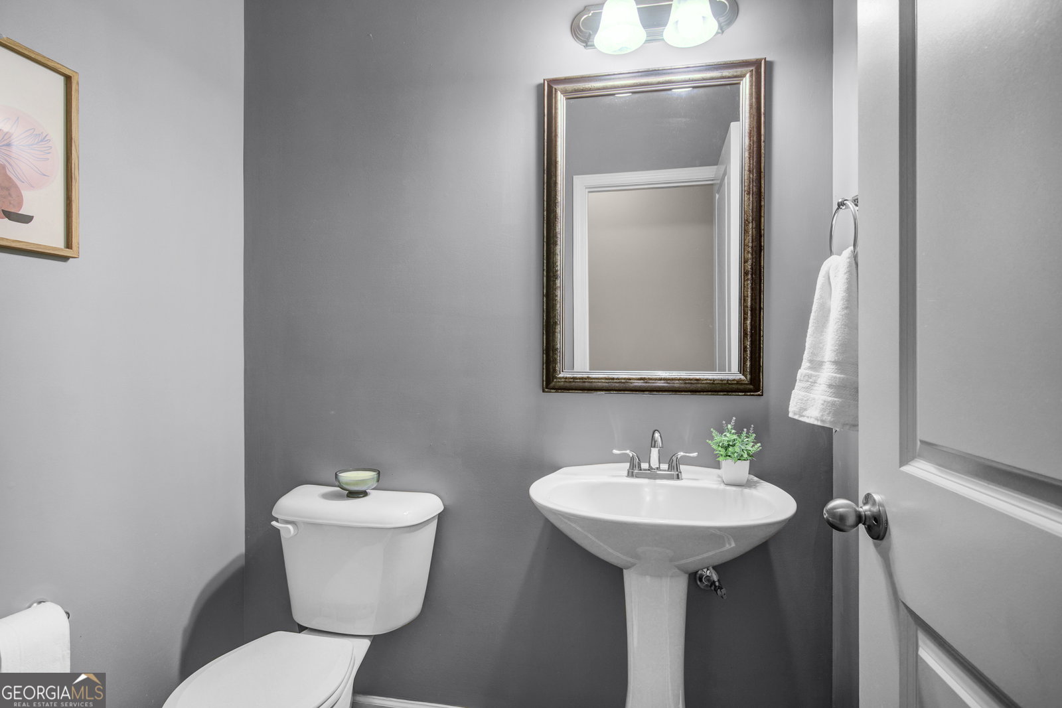
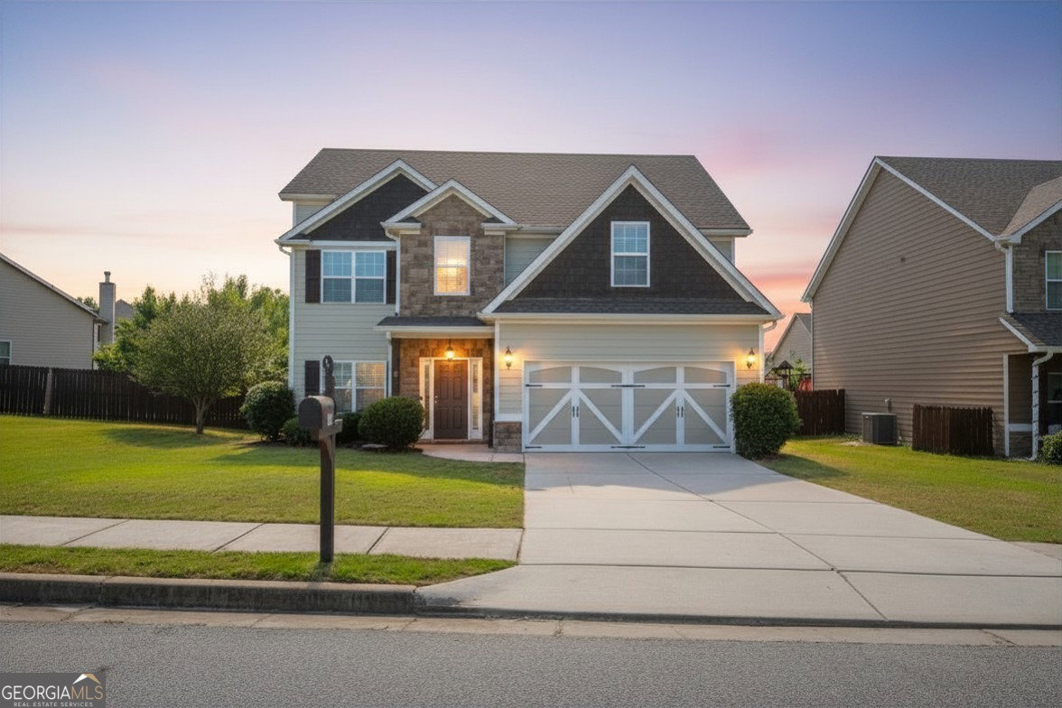
ABSOLUTE PERFECTION at an Incredible Value in Sought-After Fox Ridge! Welcome home to this beautifully maintained, move-in ready gem in the heart of Newnan! Offering 4 bedrooms, 2.5 baths, and an inviting open-concept floor plan, this home is designed for both comfortable everyday living and effortless entertaining. The light-filled kitchen is the heart of the home, featuring a large center island, granite countertops, abundant cabinetry, recessed lighting, and a newer dishwasher-perfect for gathering with family and friends. Hardwood floors throughout the main level, fresh interior paint, smooth ceilings, and major updates including a NEW ROOF and NEW HVAC provide peace of mind and make this home truly turnkey. Upstairs, you'll find four generously sized bedrooms with plenty of flexibility for growing families, guests, or a dedicated home office. Step outside to your own private backyard retreat! The fully fenced yard offers plenty of room to play, garden, or entertain, complete with a charming pergola, cozy fire pit, and storage shed-everything you need to enjoy outdoor living year-round. Built in 2014 and meticulously cared for, this home is located in the highly desirable Fox Ridge community, where residents enjoy exceptional amenities including a neighborhood pool, tennis courts, sidewalks, and scenic walking trails. Conveniently located just minutes from top-rated schools, Piedmont Newnan Hospital, shopping, dining, I-85, and an easy drive to Peachtree City, this home offers the perfect combination of location, updates, and value. With major system upgrades already completed and priced to sell, this is an opportunity you don't want to miss! Schedule your private showing today!
Additional Information
- Interior Features
- Double Vanity, Roommate Plan, Separate Shower, Soaking Tub, Entrance Foyer, Vaulted Ceiling(s), Walk-In Closet(s)
- Property Description
- Craftsman
- Flooring
- Carpet, Hardwood
- Appliances
- Dishwasher, Microwave, Range, Refrigerator, Stainless Steel Appliance(s)
- Heating
- Central
- Air Conditioning
- Central Air
- Stories
- 2 Stories
- Levels
- Two
- Parking
- Garage, Storage, Attached, Kitchen Level, Garage Door Opener
- Elementary School
- Welch
- High School
- East Coweta
Mortgage Calculator
Listing courtesy of Keller Williams Realty Atl. Partners. Selling Office: .
 © 2026 Georgia MLS. All rights reserved. Information Deemed Reliable But Not Guaranteed.