1453 Brookhaven Drive, Watkinsville, GA 30677
- $699,900
- 5
- BD
- 4
- BA






- Sold Price
- $699,900
- List Price
- $699,900
- Status
- CLOSED
- Days on Market
- 3
- Closing Date
- Apr 30, 2026
- MLS#
- 10724176
- Subtype
- Residential
- Style
- Traditional
- Year Built
- 2006
- Bedrooms
- 5
- Bathrooms
- 4
- Full Baths
- 3
- Half Baths
- 1
- Lot Size
- 47,044
- Acres
- 1.08
- Subdivision
- Brookhaven
Property Description
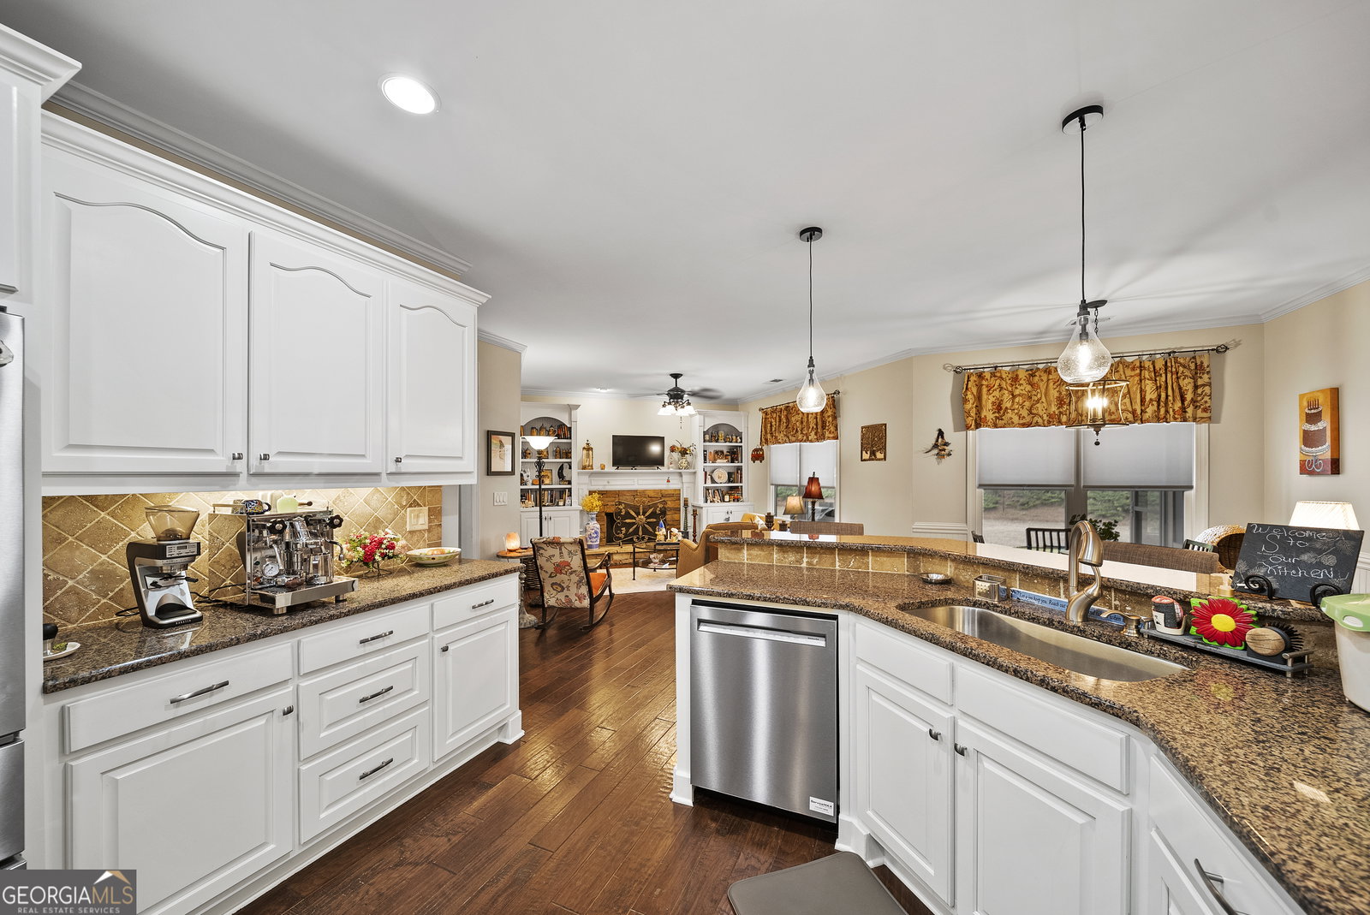
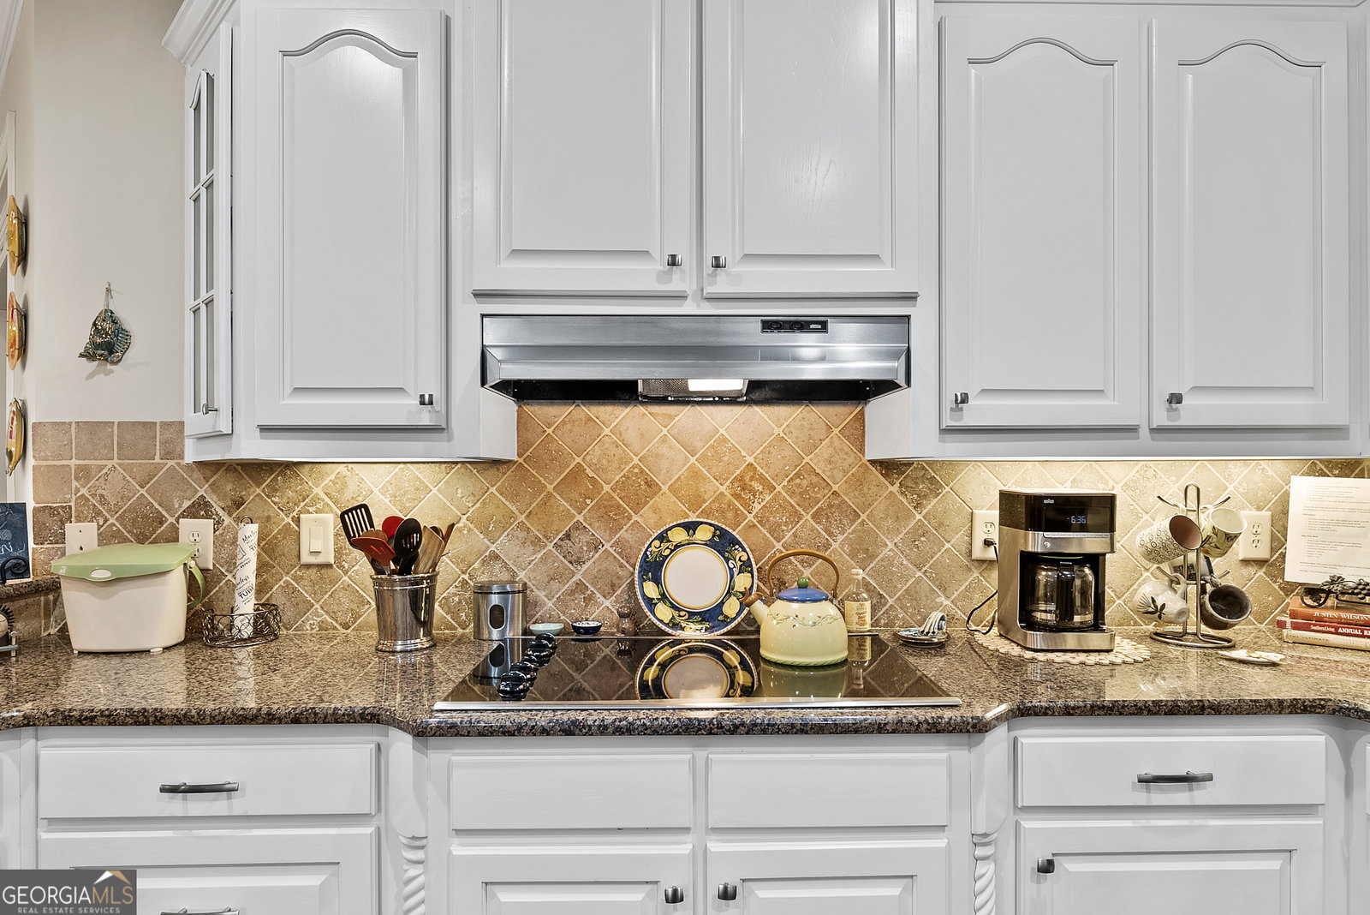
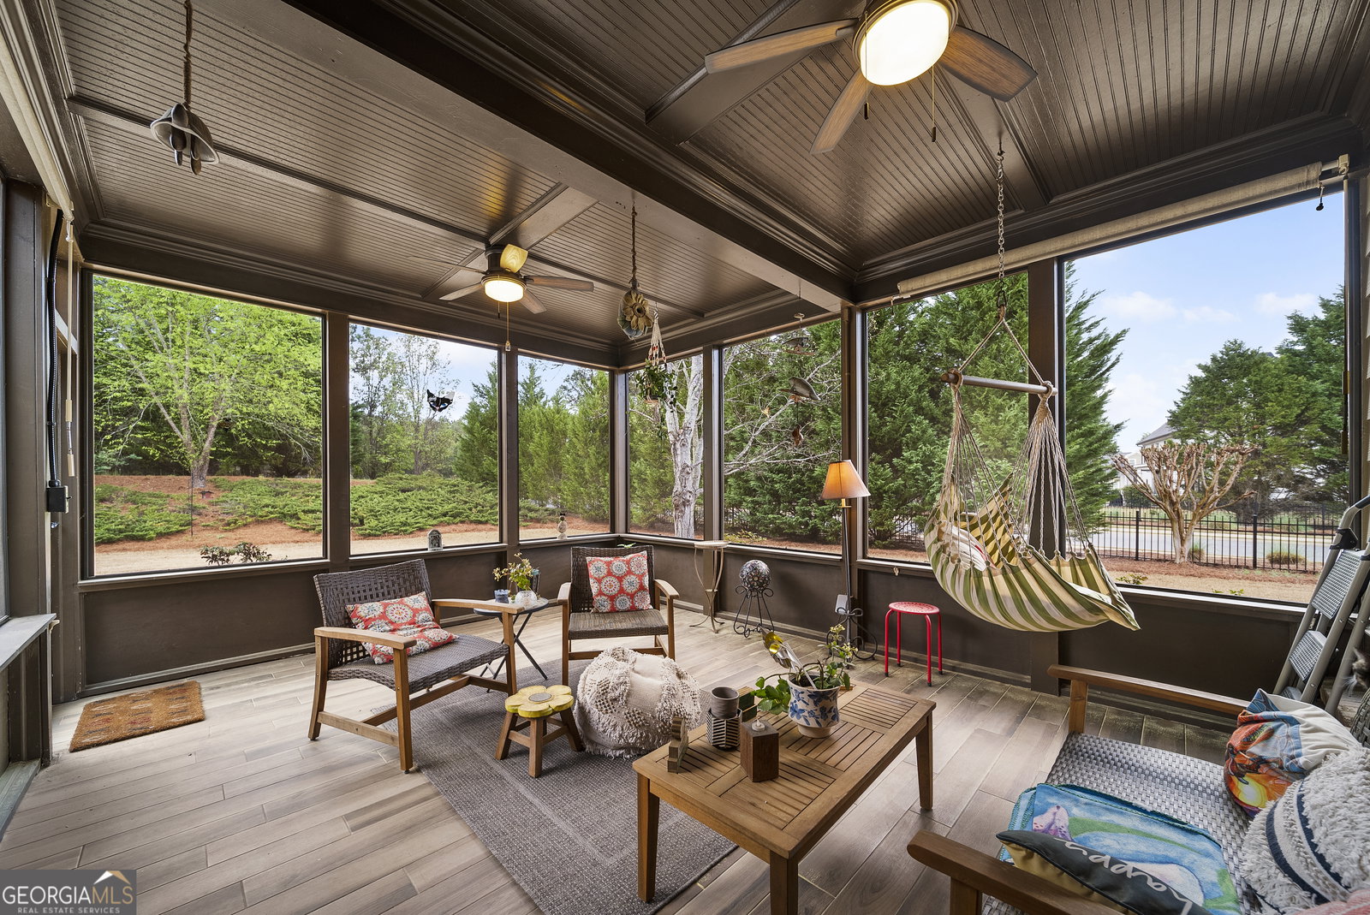
Beautifully appointed 5 bedroom, 3.5 bath home on a desirable corner lot in the highly sought-after North Oconee School District, offering an exceptional blend of elegance, comfort, and timeless design. The striking exterior with rich stone accents and inviting covered front entry sets the tone for the impressive interior, where extensive hardwood floors, soaring ceilings, heavy trim detail, and gracious open living spaces create a warm yet refined atmosphere. The main level features a luxurious owner's suite retreat with a spa-inspired bath, along with two additional bedrooms, providing ideal flexibility for family, guests, or multigenerational living. At the heart of the home, the spacious kitchen is beautifully designed with abundant cabinetry, granite countertops, a stylish tile backsplash, stainless appliances, and a large island overlooking both the inviting keeping room with custom built-in bookshelves and its own fireplace, as well as the family room with soaring ceilings and a stunning fireplace, creating the perfect layout for everyday living and effortless entertaining. A gracious dining area adds an elegant space for hosting. Upstairs, two additional bedrooms, a full bath, and a dedicated office provide the perfect setup for work, study, or private guest accommodations, while an unfinished loft area offers excellent potential for future expansion, customization, or additional living space. The oversized screened porch extends the living space outdoors and offers a peaceful setting to relax year-round, while the side-entry attached 2 car garage and detached 1 car garage add exceptional convenience and versatility. Thoughtfully designed and impeccably maintained, this exceptional home offers a seamless blend of luxury, functionality, and a premier location.
Additional Information
- Interior Features
- Bookcases, High Ceilings, Master On Main Level, Vaulted Ceiling(s), Walk-In Closet(s)
- HOA Fee
- $350
- Property Description
- Traditional
- Flooring
- Carpet, Hardwood
- Appliances
- Dishwasher, Dryer, Microwave, Refrigerator
- Heating
- Central, Electric, Heat Pump
- Air Conditioning
- Ceiling Fan(s), Central Air, Electric
- Stories
- 2 Stories
- Levels
- Two
- Parking
- Garage, Attached, Detached, Side/Rear Entrance
- Elementary School
- Rocky Branch
- High School
- North Oconee
Mortgage Calculator
Listing courtesy of eXp Realty. Selling Office: .
 © 2026 Georgia MLS. All rights reserved. Information Deemed Reliable But Not Guaranteed.