Share this with your friends


423-244-0392
Grace Property Group/Realty ONE Group Experts
1117 Forest Heights Terrace, Dacula, GA 30019
- $487,000
- 3
- BD
- 3
- BA
- 2,310
- SqFt






- Sold Price
- $487,000
- List Price
- $489,000
- Status
- CLOSED
- Days on Market
- 9
- Closing Date
- May 29, 2026
- MLS#
- 10741225
- Subtype
- Residential
- Style
- Ranch, Traditional, Brick Front
- Year Built
- 2001
- Bedrooms
- 3
- Bathrooms
- 3
- Full Baths
- 3
- Living Area
- 2,310
- Lot Size
- 17,859,600
- Acres
- 410
- Subdivision
- Hamilton Mill
Property Description
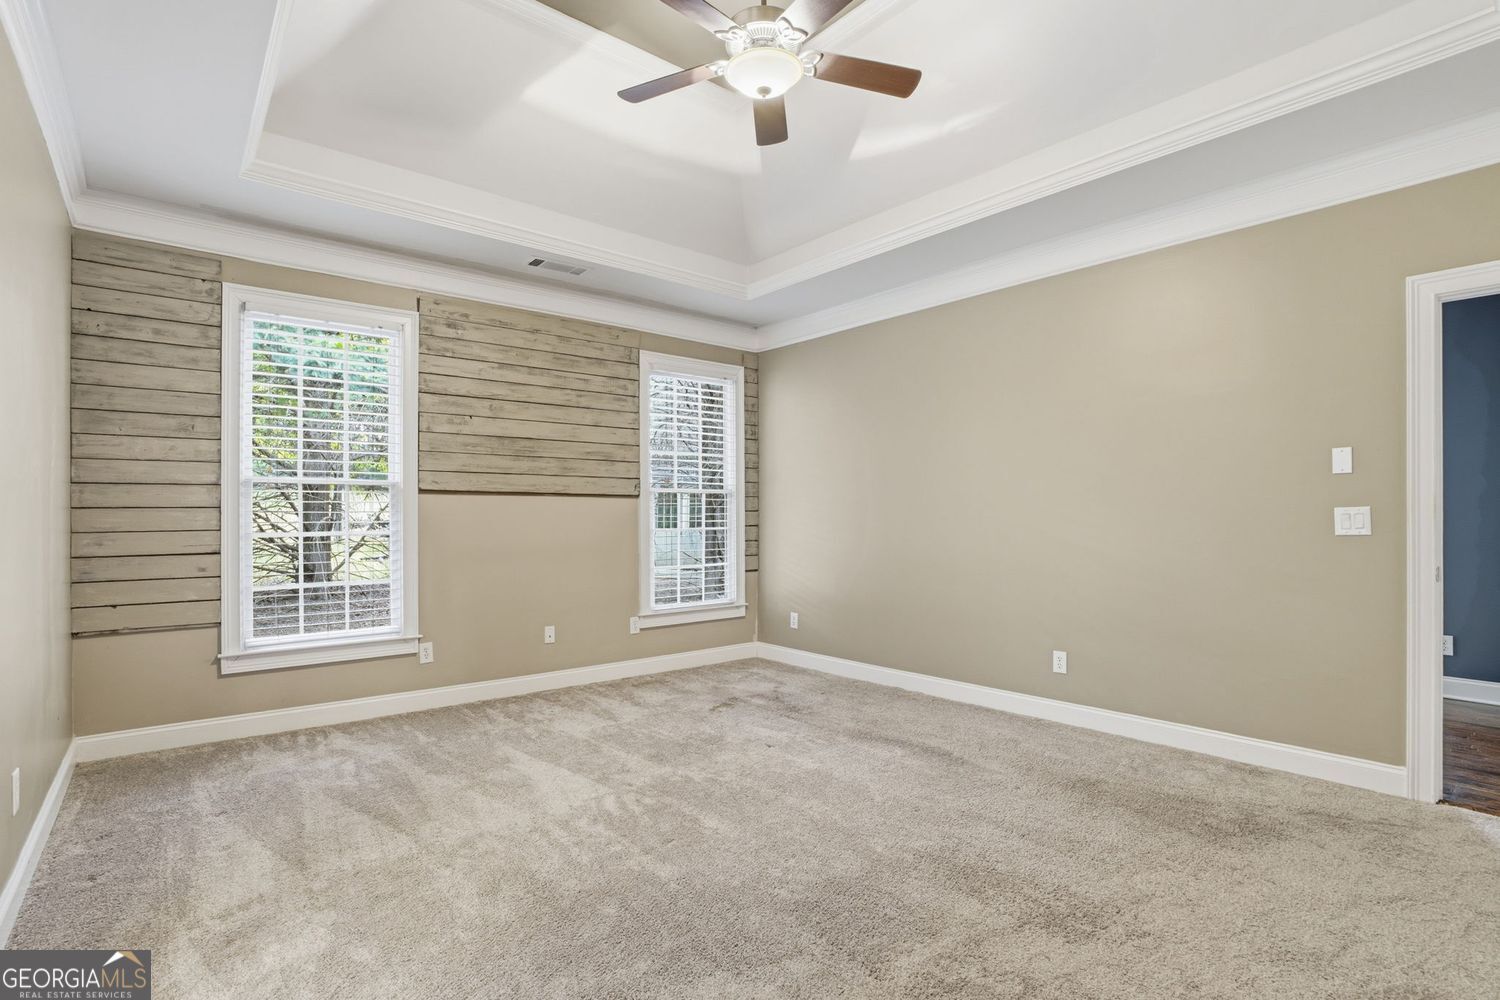
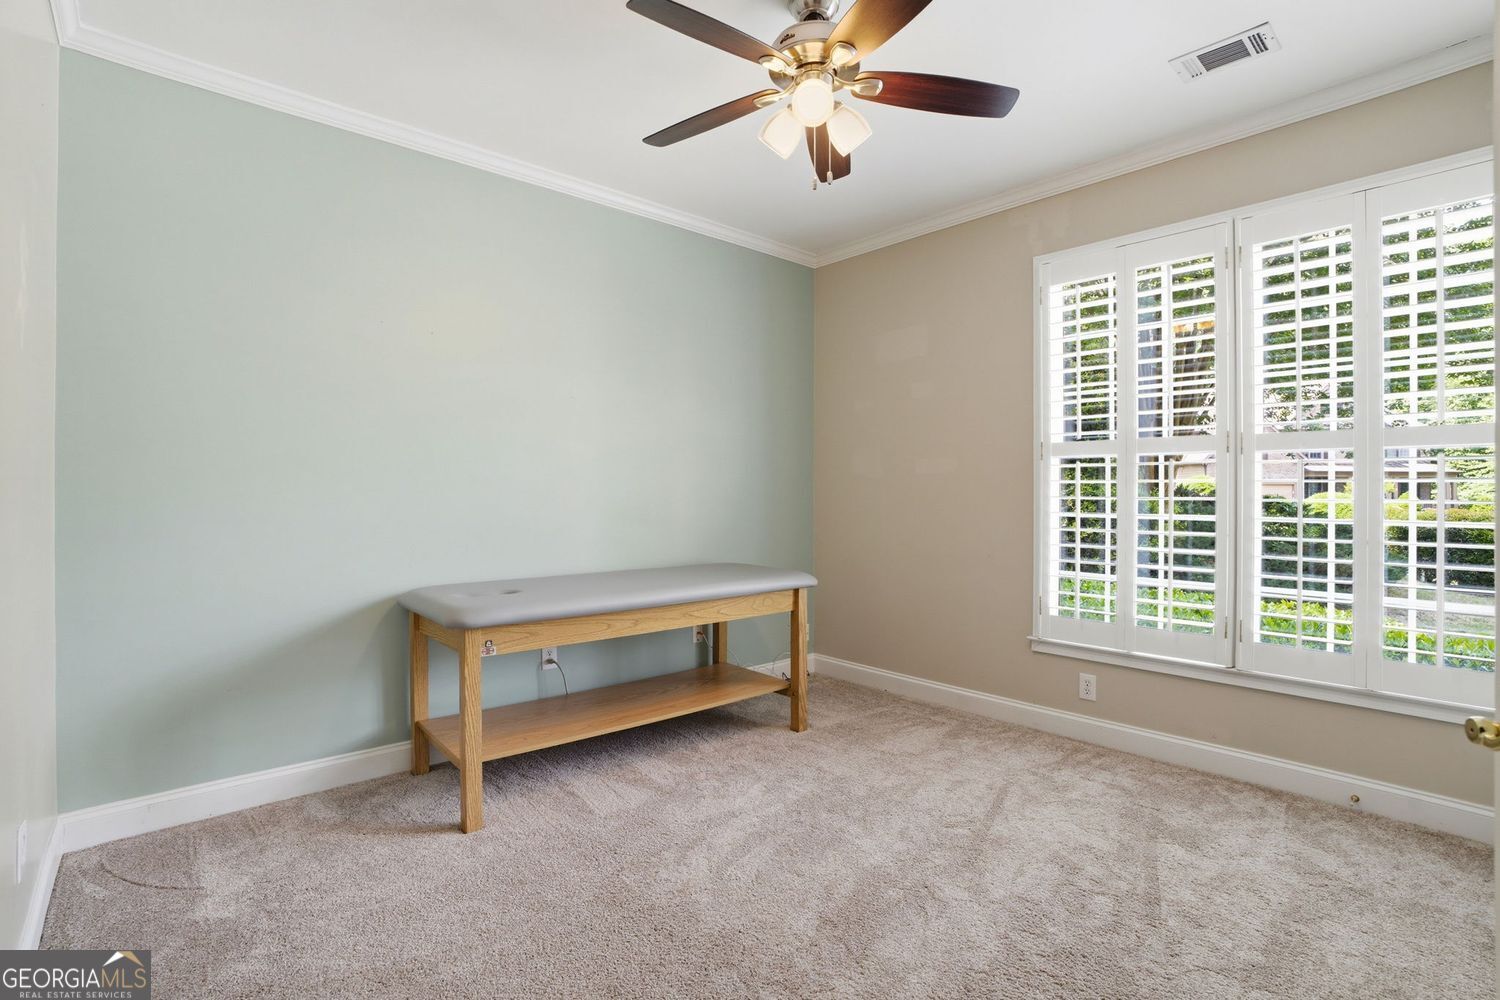
Welcome to an exceptional opportunity in the prestigious Hamilton Mill community-where refined living meets unmatched value. This beautifully maintained ranch home offers the rare chance to enjoy a luxury lifestyle in one of Dacula's most sought-after neighborhoods-all under $500K. Nestled in the desirable Lake Forest section, this home features effortless one-level living paired with an open, light-filled design. The spacious great room, highlighted by soaring ceilings, creates an elegant yet inviting atmosphere. The kitchen is thoughtfully designed and decorated. With plenty of cabinetry, a large pantry, kitchen island, and an eat in breakfast area with incredible views of the private back yard. The primary suite offers a private retreat on the main level, while additional bedrooms provide flexible space for family or guests. A dedicated office at the front of the home features abundant windows, tall ceilings, and double glass doors - offering privacy for working from home. Step outside to a truly special feature-a private patio garden backyard designed for tranquility. Whether enjoying morning coffee surrounded by greenery or hosting intimate evenings under the open sky, this outdoor space feels like your own secluded oasis. As a resident of Hamilton Mill, you'll enjoy access to premier amenities including golf, swim, and tennis, along with top-rated schools and convenient proximity to I-85, upscale shopping, and dining. This is more than a home-it's a rare opportunity to elevate your lifestyle in one of Northeast Metro Atlanta's most established communities.
Additional Information
- Interior Features
- Double Vanity, Master On Main Level, Separate Shower, Soaking Tub, Split Bedroom Plan, Vaulted Ceiling(s), Walk-In Closet(s)
- Exterior Features
- Sprinkler System
- Property Description
- Ranch, Traditional, Brick Front
- Flooring
- Tile, Hardwood
- Appliances
- Dishwasher, Disposal, Microwave, Oven, Stainless Steel Appliance(s)
- Heating
- Forced Air
- Air Conditioning
- Central Air
- Stories
- 1 Story
- Levels
- One
- Parking
- Attached
- Elementary School
- Pucketts Mill
- High School
- Mill Creek
Mortgage Calculator
Listing courtesy of Virtual Properties Realty.com. Selling Office: .
 © 2026 Georgia MLS. All rights reserved. Information Deemed Reliable But Not Guaranteed.