298 Sound Circle, Stockbridge, GA 30281
- $339,205
- 3
- BD
- 3
- BA
- 1,830
- SqFt




- Sold Price
- $339,205
- List Price
- $339,205
- Status
- CLOSED
- Days on Market
- 106
- Closing Date
- Dec 29, 2025
- MLS#
- 10586071
- Subtype
- Residential
- Style
- Brick/Frame, Craftsman, Traditional
- New Construction
- Yes
- Year Built
- 2025
- Bedrooms
- 3
- Bathrooms
- 3
- Full Baths
- 2
- Half Baths
- 1
- Living Area
- 1,830
- Lot Size
- 2,613
- Acres
- 0.06
- Subdivision
- Echo Glen
Property Description
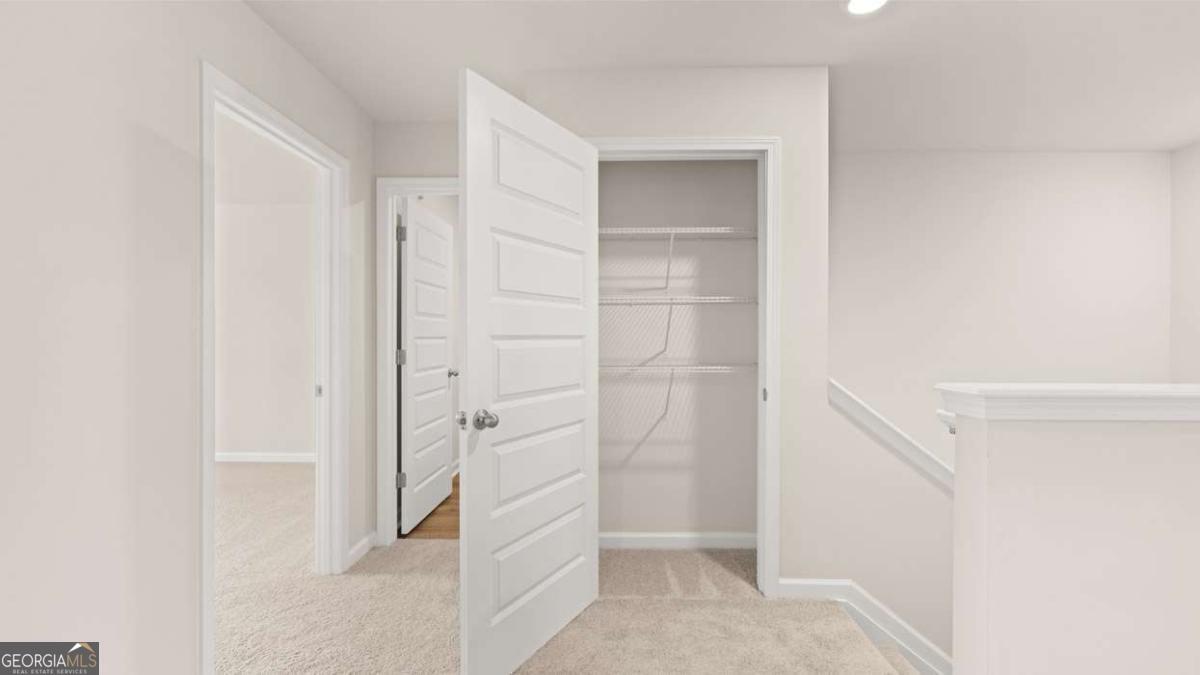
4 MINS FROM INTERSTATE I75, SHOPPING, RESTAURANTS, & GREAT SCHOOLS. AMENITIES INCLUDE: WALKING TRAILS, COVERED PAVILIONS, PLAYGROUNDS, GRILLS, FIREPIT, WATER FOUNTAIN, DOGGIE PARK: THIS PRISTINE COMMUNITY OFFERS INCREDIBLE INTERIOR FEATURES, INCLUDING TILED SHOWERS, QUARTZ COUNTERS IN THE KITCHEN, MARBLE COUNTERS IN THE BATHROOMS, SOFT CLOSE CABINETS & BACK-SPLASH. Located just minutes from Piedmont Henry Hospital, ECHO GLEN Community is conveniently located to shopping and dining, as well as easy access to I-75. The SALISBURY plan is a three-bedroom townhome that features an open concept on the main level, with a spacious family room, casual dining and island kitchen so everyone can gather round. Cabinet color options is white or gray. You will never be too far from home with Home Is Connected. Your new home is built with an industry leading suite of smart home products that keep you connected with the people and place you value most. Upstairs offers a private bedroom suite with spa-like bath and the secondary bedrooms include lots of closet space. Please note: The Secondary photos of this home are of a decorated model or spec home (STOCK PHOTOS) used for illustrative purposes only and do not depict the actual home. ***Prices, Incentives and other information are subject to change without prior notice.
Additional Information
- Interior Features
- Double Vanity, High Ceilings, Separate Shower, Soaking Tub, Tile Bath, Walk-In Closet(s)
- Property Description
- Brick/Frame, Craftsman, Traditional
- Flooring
- Carpet, Hardwood, Tile
- Appliances
- Dishwasher, Disposal, Electric Water Heater, Ice Maker, Microwave, Range, Stainless Steel Appliance(s)
- Heating
- Central, Common, Electric, Forced Air, Hot Water
- Air Conditioning
- Central Air, Electric
- Stories
- 2 Stories
- Levels
- Two
- Parking
- Garage, Attached, Kitchen Level, Garage Door Opener, Over 1 Space per Unit
- Elementary School
- Pleasant Grove
- High School
- Woodland
- View
- City
Mortgage Calculator
Listing courtesy of D.R. Horton Realty of Georgia, Inc.. Selling Office: .
 © 2026 Georgia MLS. All rights reserved. Information Deemed Reliable But Not Guaranteed.