154 Millers Lane, Calhoun, GA 30701
- $284,200
- 3
- BD
- 3
- BA
- 2,035
- SqFt




- Sold Price
- $284,200
- List Price
- $284,200
- Status
- CLOSED
- Days on Market
- 134
- Closing Date
- Jun 30, 2026
- MLS#
- 10674780
- Subtype
- Residential
- Style
- Craftsman, Traditional
- New Construction
- Yes
- Year Built
- 2026
- Bedrooms
- 3
- Bathrooms
- 3
- Full Baths
- 2
- Half Baths
- 1
- Living Area
- 2,035
- Lot Size
- 6,098
- Acres
- 0.14
- Subdivision
- Old Mill
Property Description
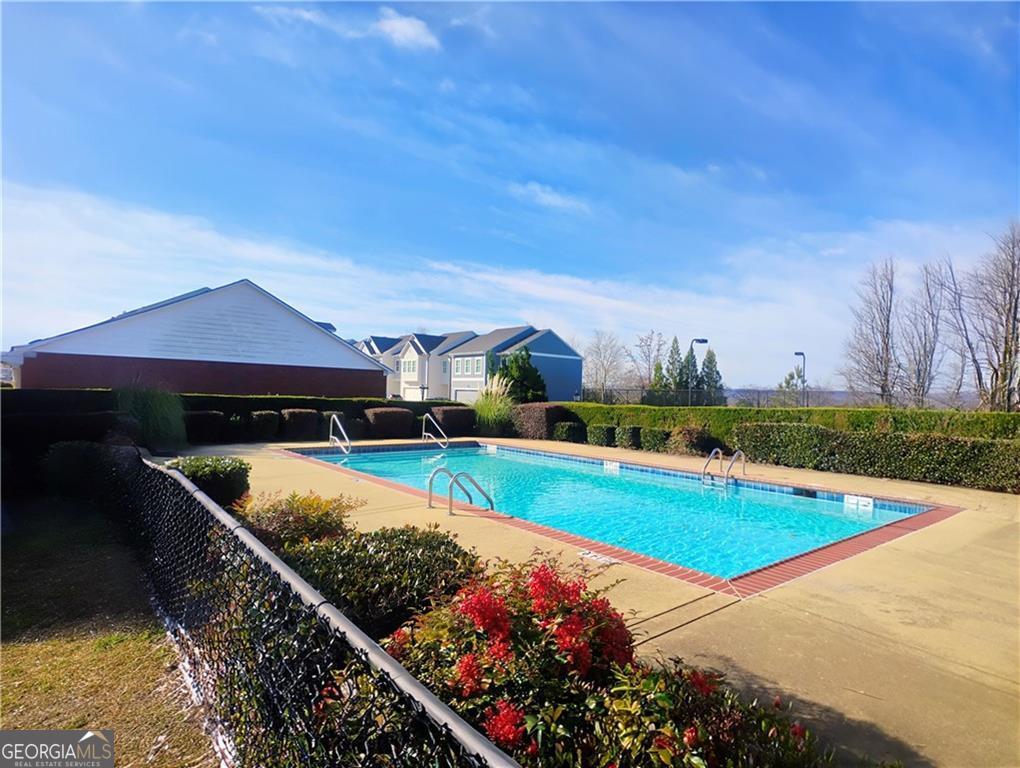
The Cherokee floor plan perfectly blends style and functionality, featuring an open-concept design ideal for modern living. Large windows, luxury plank flooring, and soaring 9-foot ceilings fill the home with natural light and create a warm, inviting atmosphere. The chef-inspired kitchen showcases elegant granite countertops, a stylish tiled backsplash, Whirlpool appliances, and a spacious center island-perfect for meal prep and entertaining. Relax in the primary suite, where comfort meets tranquility, complete with a luxurious shower, dual vanities, and a generously sized walk-in closet. Two additional bedrooms offer ample closet space and share a full bath with a double vanity. Step outside to your backyard patio and take in the breathtaking mountain views. Residents of this vibrant community enjoy access to fantastic amenities, including a swimming pool, tennis court, and clubhouse. With lawn maintenance included in the HOA, you'll have more time to relax and enjoy everything your new neighborhood has to offer. Combining modern design with the natural beauty of its surroundings, the Cherokee floor plan is truly the perfect place to call home. Photos are for illustrative purposes and represent the floor plan. **BUYER OPTIONS** PICK YOUR PROMOTION: Rate Buydown - OR - Closing Costs - OR - 100% financing options. Use up to $12,500 in total credits using Movement Mortgage for Financing!!
Additional Information
- Interior Features
- Double Vanity, Separate Shower, Tray Ceiling(s), Walk-In Closet(s)
- HOA Fee
- $1,860
- Property Description
- Craftsman, Traditional
- Flooring
- Carpet, Laminate, Vinyl
- Appliances
- Dishwasher, Disposal, Dryer, Electric Water Heater, Microwave, Range, Refrigerator, Washer
- Heating
- Central, Electric
- Air Conditioning
- Central Air, Electric
- Stories
- 2 Stories
- Levels
- Two
- Parking
- Garage, Attached, Kitchen Level, Garage Door Opener
- Elementary School
- Calhoun City
- High School
- Calhoun City
- View
- Mountain(s)
Mortgage Calculator
Listing courtesy of Venture Real Estate, Inc.. Selling Office: .
 © 2026 Georgia MLS. All rights reserved. Information Deemed Reliable But Not Guaranteed.