113 Mill Pond Lane, Calhoun, GA 30701
- $238,000
- 3
- BD
- 3
- BA
- 1,887
- SqFt



- Sold Price
- $238,000
- List Price
- $239,900
- Status
- CLOSED
- Days on Market
- 77
- Closing Date
- May 04, 2026
- MLS#
- 10674579
- Subtype
- Residential
- Style
- Craftsman, Traditional
- New Construction
- Yes
- Year Built
- 2024
- Bedrooms
- 3
- Bathrooms
- 3
- Full Baths
- 2
- Half Baths
- 1
- Living Area
- 1,887
- Lot Size
- 2,613
- Acres
- 0.06
- Subdivision
- Old Mill
Property Description
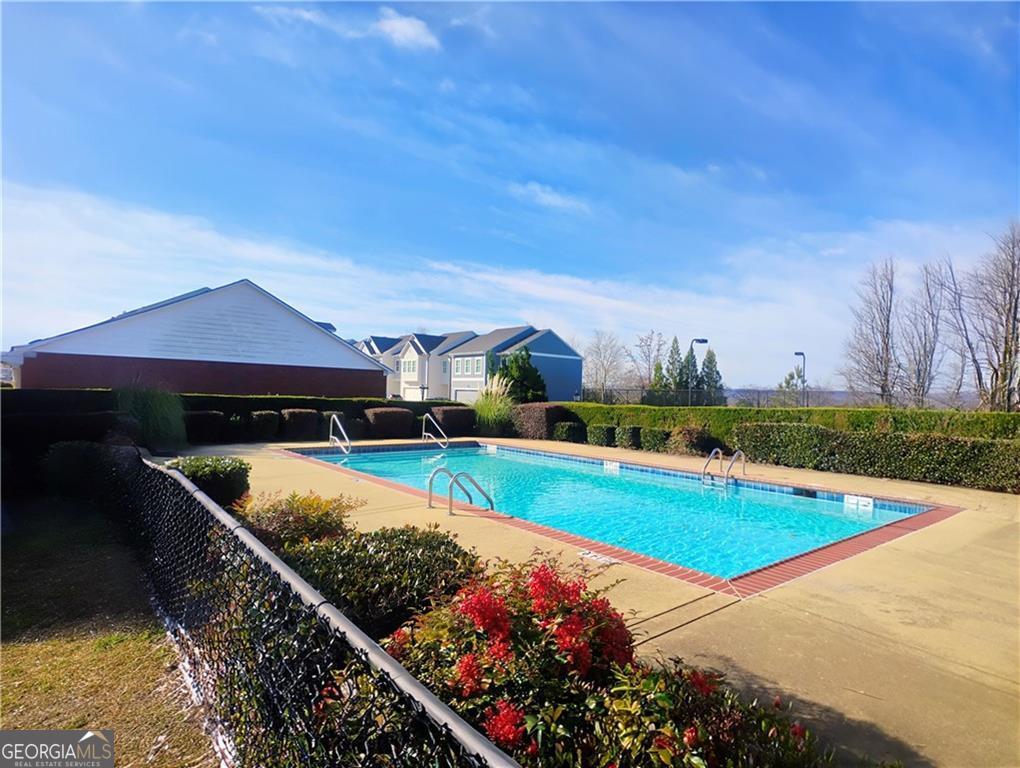
Welcome to this beautiful new construction home featuring the highly sought-after Lexington floor plan. Designed for both comfort and style, this open-concept layout effortlessly connects the kitchen, dining, and living areas-creating the perfect space for everyday living and entertaining. The chef-inspired kitchen showcases elegant granite countertops, Whirlpool appliances, and a spacious center island ideal for meal prep, casual dining, or gathering with guests. The expansive primary suite offers a private retreat, complete with a spa-like bathroom featuring a double vanity, separate soaking tub and walk-in shower. Enjoy peaceful mountain views from the comfort of your own home, adding a scenic backdrop to your daily life. Located in a vibrant community with resort-style amenities including a swimming pool, clubhouse, and lawn maintenance, this home offers a low-maintenance lifestyle with plenty of time to relax and enjoy everything around you. **BUYER BONUS: $7,500 Seller/Lender closing costs when using the preferred lender, Movement Mortgage, Wesley Boyd Team. Buyer must qualify and use the preferred lender for this incentive. Offer may be withdrawn at any time without prior notice. *Minimum loan amount may affect the amount of lender credit being paid.
Additional Information
- Interior Features
- Double Vanity, Separate Shower, Soaking Tub, Tray Ceiling(s), Walk-In Closet(s)
- HOA Fee
- $1,860
- Property Description
- Craftsman, Traditional
- Flooring
- Carpet, Laminate, Vinyl
- Appliances
- Dishwasher, Disposal, Electric Water Heater, Microwave, Range
- Heating
- Central, Electric
- Air Conditioning
- Central Air, Electric
- Stories
- 2 Stories
- Levels
- Two
- Parking
- Garage, Attached, Kitchen Level
- Elementary School
- Calhoun City
- High School
- Calhoun City
- View
- Mountain(s)
Mortgage Calculator
Listing courtesy of Venture Real Estate, Inc.. Selling Office: .
 © 2026 Georgia MLS. All rights reserved. Information Deemed Reliable But Not Guaranteed.