2468 Abbott Martin Rd, Nashville, TN 37215
- $2,000,000
- 4
- BD
- 5
- BA
- 4,639
- SqFt




- Sold Price
- $2,000,000
- List Price
- $2,100,000
- Status
- CLOSED
- Days on Market
- 0
- Closing Date
- Jun 15, 2026
- MLS#
- 3243040
- Subtype
- Residential
- Year Built
- 2018
- Bedrooms
- 4
- Bathrooms
- 5
- Full Baths
- 5
- Living Area
- 4,639
- Lot Size
- 4,791
- Acres
- 0.11
- Subdivision
- Green Hills
Property Description
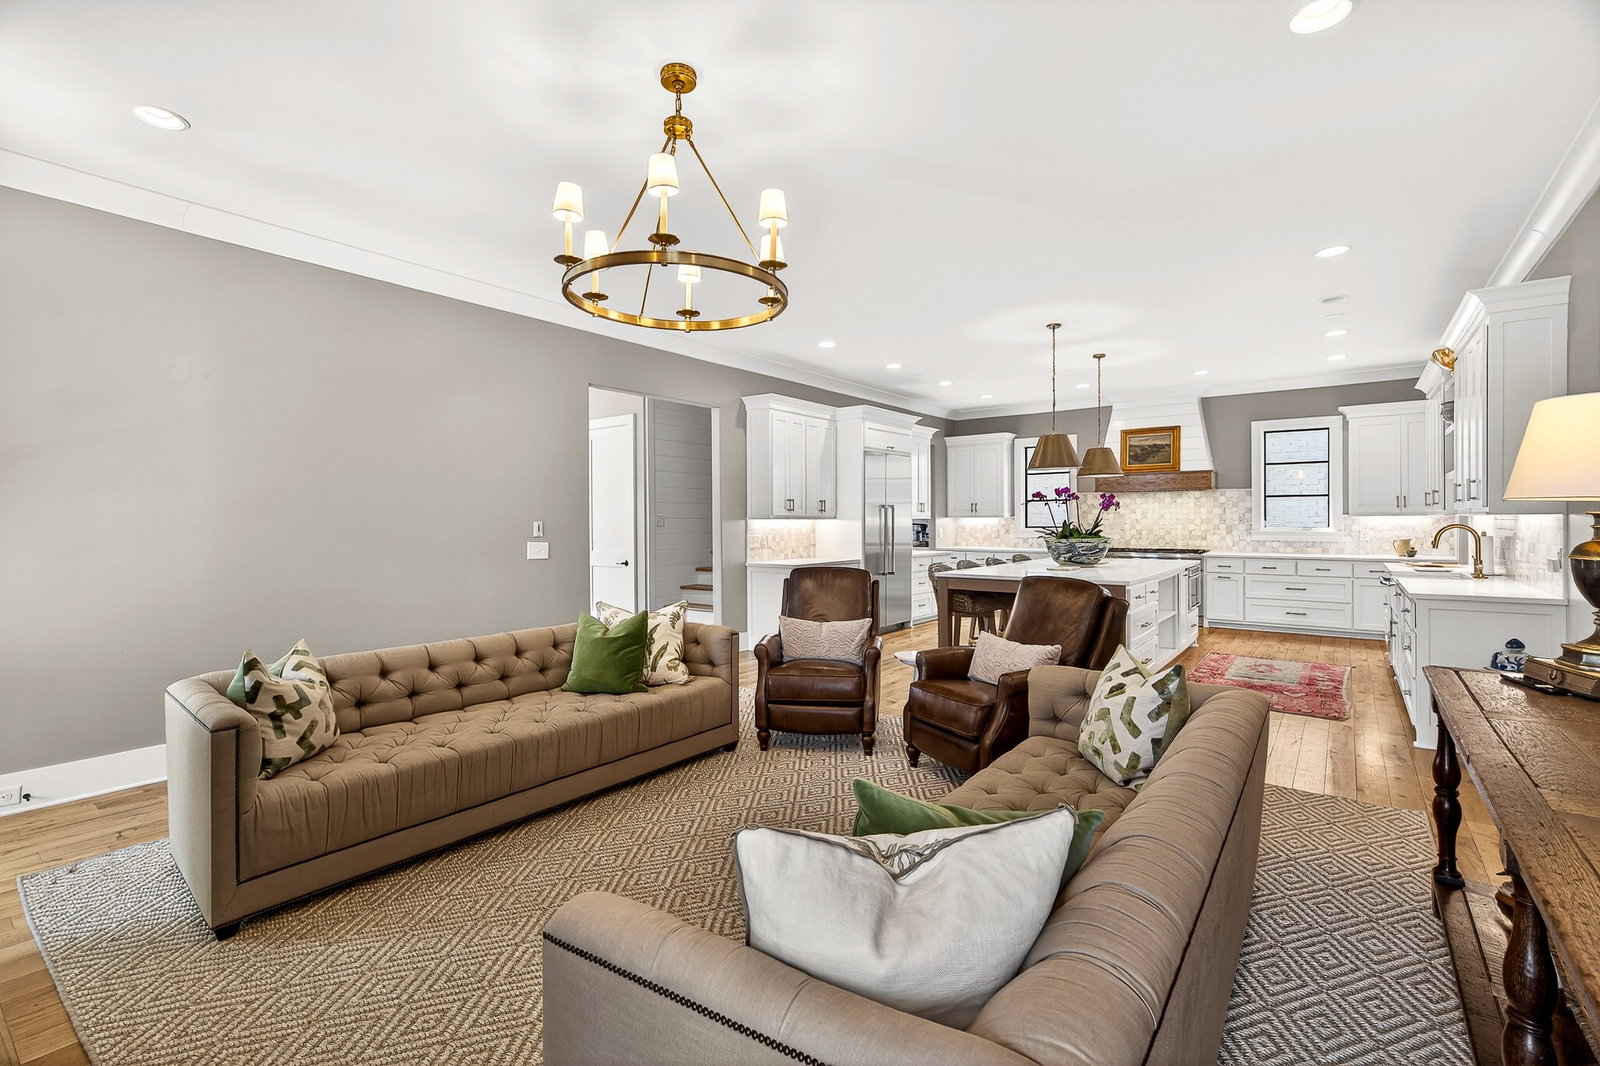
Entered for comp purposes. Sophisticated Living in the Heart of Green Hills! Experience timeless elegance and everyday luxury in this beautifully appointed 4-bedroom residence ideally situated within walking distance of Green Hills’ premier shopping and dining. Designed for effortless entertaining and modern comfort, the home features an open-concept kitchen and living area with designer finishes, oversized island, butler's pantry, abundant natural light, and seamless flow throughout. The primary suite on the main level serves as a serene sanctuary with two separate bathrooms, two separate walk-in closets and walk thru shower. Another second full bath down connected to the Den (could be 5th bedroom) adds exceptional convenience for guests or main-level living flexibility. An inviting home office, versatile bonus room and large secondary bedrooms upstairs provide the perfect spaces for work, recreation, or relaxation. The expansive unfinished basement offers boundless potential—envision a custom theater, wine cellar, or state-of-the-art fitness suite. Step outside to enjoy the charming side covered porch, ideal for morning coffee or evenings with friends, plus a fenced front yard that enhances both beauty and privacy. With its refined design, coveted location, and unmatched versatility, this distinguished Green Hills property embodies the very best in luxury Nashville living. Take advantage of the unbeatable walkability to Green Hills shops, restaurants, and entertainment. This home truly gives you the best of both worlds: vibrant city living with all the space you need.
Additional Information
- Exterior Construction
- Brick
- Stories
- 2
- Parking Features
- Basement
- Garage
- Basement
- Garage Spaces
- 2
- Elementary School
- Julia Green Elementary
- Middle School
- John Trotwood Moore Middle
- High School
- Hillsboro Comp High School
Mortgage Calculator
Listing courtesy of Fridrich & Clark Realty. Selling Office: Fridrich & Clark Realty.

Information Is Believed To Be Accurate But Not Guaranteed. Some or all listings may or may not be listed by the office/agent presenting these featured properties. Copyright 2026 MTRMLS, Inc. RealTracs Solutions.