3420B Golf Club Ln, Nashville, TN 37215
- $2,349,000
- 5
- BD
- 6
- BA
- 4,789
- SqFt




- Sold Price
- $2,349,000
- List Price
- $2,349,000
- Status
- CLOSED
- Days on Market
- 52
- Closing Date
- Apr 14, 2026
- MLS#
- 3134340
- Subtype
- Residential
- Year Built
- 2026
- Bedrooms
- 5
- Bathrooms
- 6
- Full Baths
- 5
- Half Baths
- 1
- Living Area
- 4,789
- Lot Size
- 13,068
- Acres
- 0.30
- Subdivision
- Green Hills
Property Description
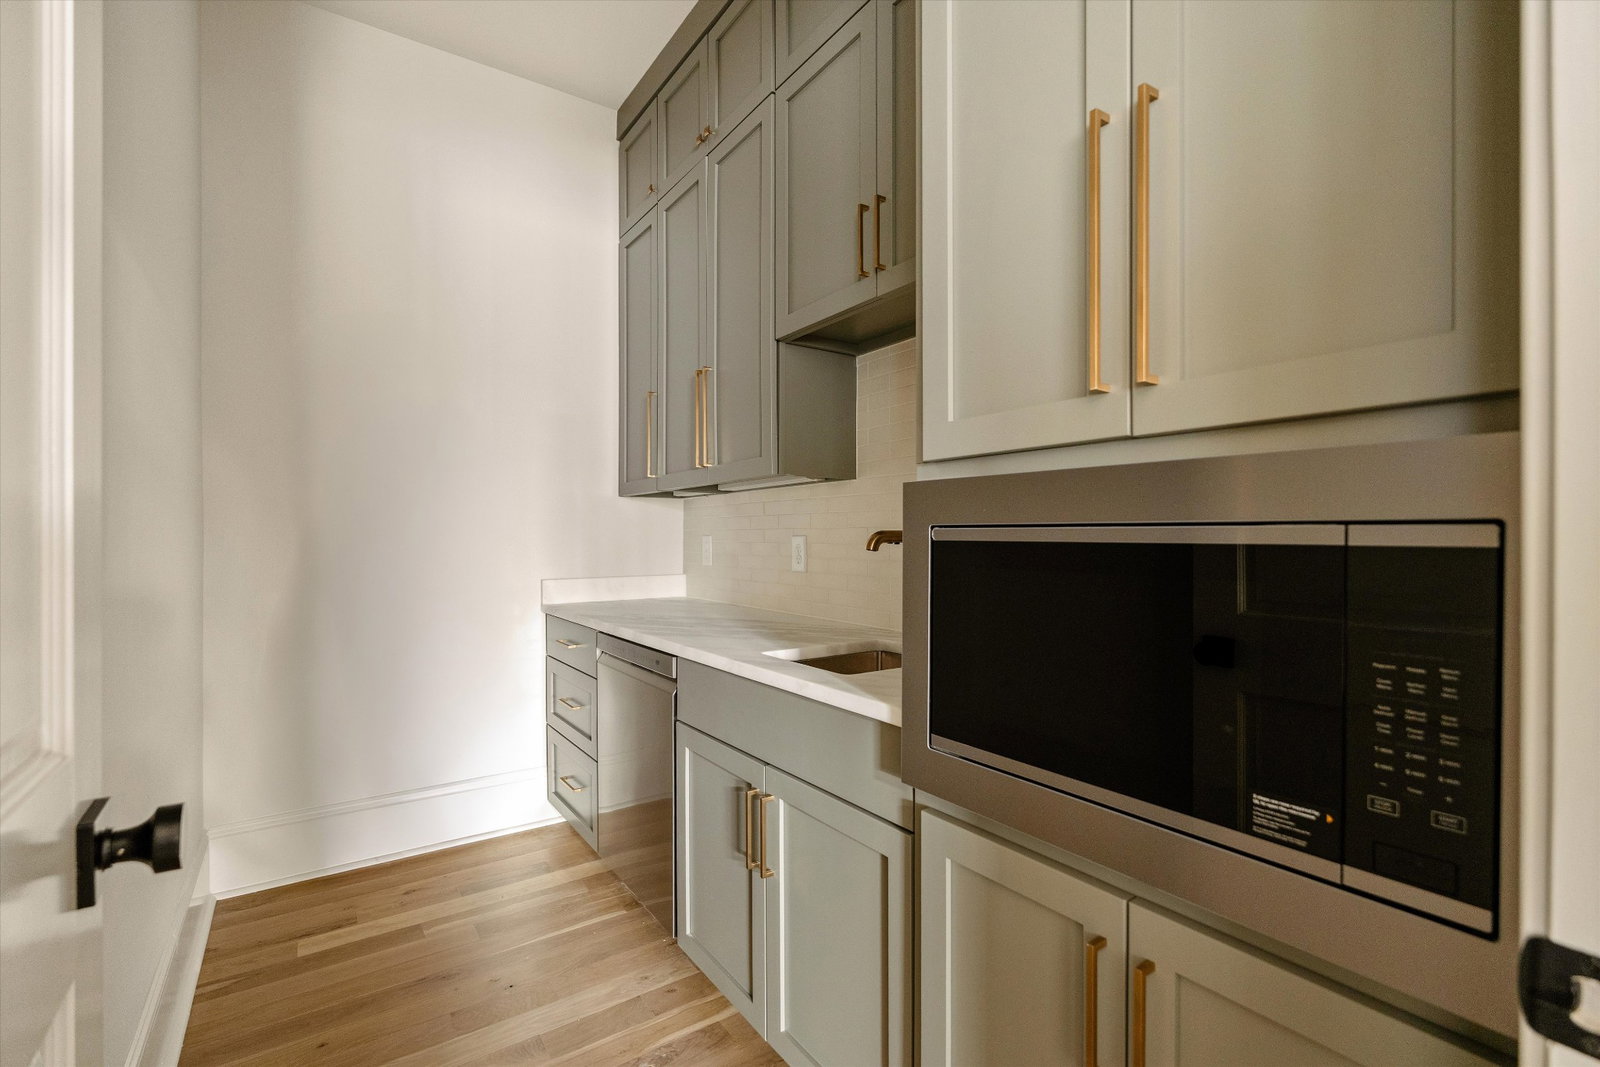
Set behind a gated entry on a quiet street in Green Hills, this newly built home offers a sense of privacy that feels rare for the location, with a calm presence just moments from everything that makes this pocket so desirable. Inside, white oak floors, custom millwork, and ceilings detailed with warm wood insets create a layered sense of depth, while expansive windows pull in natural light and give each space a soft, intentional glow throughout the day. Just off the entry, a dedicated office provides a quiet place to focus, set apart from the main living areas. From there, the home opens in a way that feels both connected and defined, with a kitchen that is as functional as it is refined, anchored by a generous island and complemented by a true scullery complete with a sink and second dishwasher to support effortless hosting while keeping the main space composed. The great room, framed by vaulted ceilings, flows seamlessly onto a covered back patio with a statement fireplace, creating an easy extension of the living space that works just as well for slow mornings as it does for evenings spent gathered with friends. The primary suite is intentionally private and quietly elevated with vaulted ceilings, oversized windows, and a bath that leans spa-like featuring dual vanities, a soaking tub, and a large walk-in shower. An expansive closet with designated sides connects directly to the laundry room, a thoughtful detail that brings ease to everyday routines, while the laundry itself sits just off the garage entry, doubling as a mudroom with custom built-ins. Upstairs, four additional bedrooms include en-suite baths, offering comfort and independence, while a spacious bonus room captures soft hilltop views and provides flexible space for gathering, relaxing, or play. A two-car garage and gated entry add an additional layer of privacy. The home is designed not just to impress, but to to live well - balancing thoughtful detail with a sense of ease.
Additional Information
- Exterior Construction
- Brick, Hardboard Siding
- Stories
- 2
- Parking Features
- Attached, Parking Pad
- Garage
- Attached, Parking Pad
- Garage Spaces
- 2
- Elementary School
- Waverly-Belmont Elementary School
- Middle School
- John Trotwood Moore Middle
- High School
- Hillsboro Comp High School
Mortgage Calculator
Listing courtesy of Compass RE. Selling Office: Compass RE.

Information Is Believed To Be Accurate But Not Guaranteed. Some or all listings may or may not be listed by the office/agent presenting these featured properties. Copyright 2026 MTRMLS, Inc. RealTracs Solutions.