Share this with your friends


423-244-0392
Grace Property Group/Realty ONE Group Experts
294 Gay Thompson Drive, Canton, GA 30115
- $577,000
- 4
- BD
- 3
- BA
- 2,879
- SqFt


















- Sold Price
- $577,000
- List Price
- $624,000
- Status
- CLOSED
- Days on Market
- 168
- Closing Date
- Aug 24, 2026
- MLS#
- 10689341
- Subtype
- Residential
- Style
- Colonial
- Year Built
- 2018
- Bedrooms
- 4
- Bathrooms
- 3
- Full Baths
- 2
- Half Baths
- 1
- Living Area
- 2,879
- Lot Size
- 77,754
- Acres
- 1.79
- Subdivision
- none
Property Description
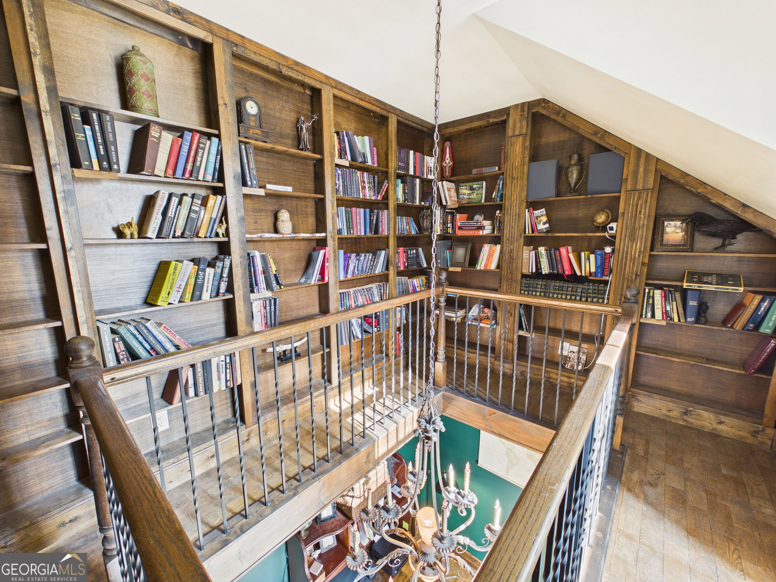
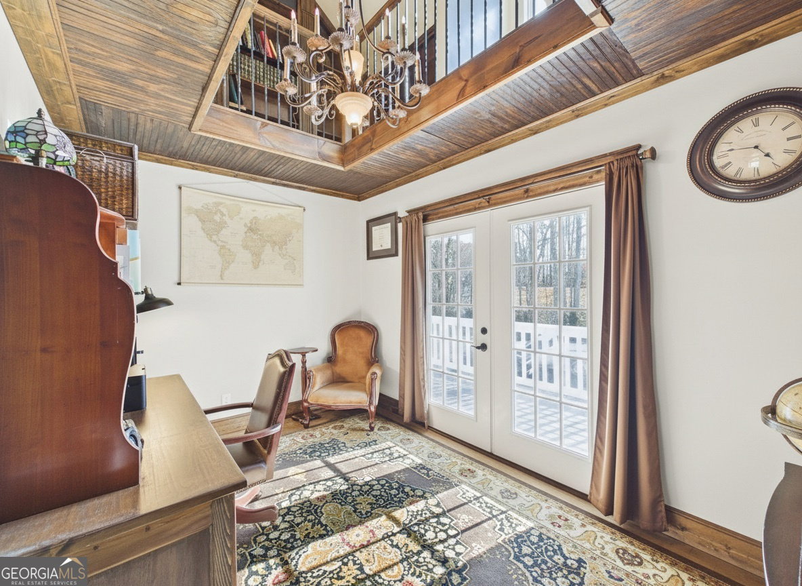
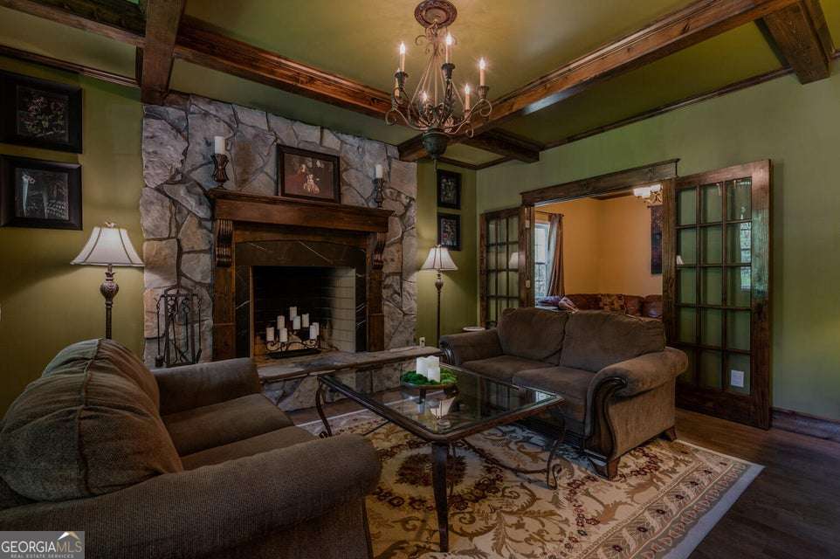
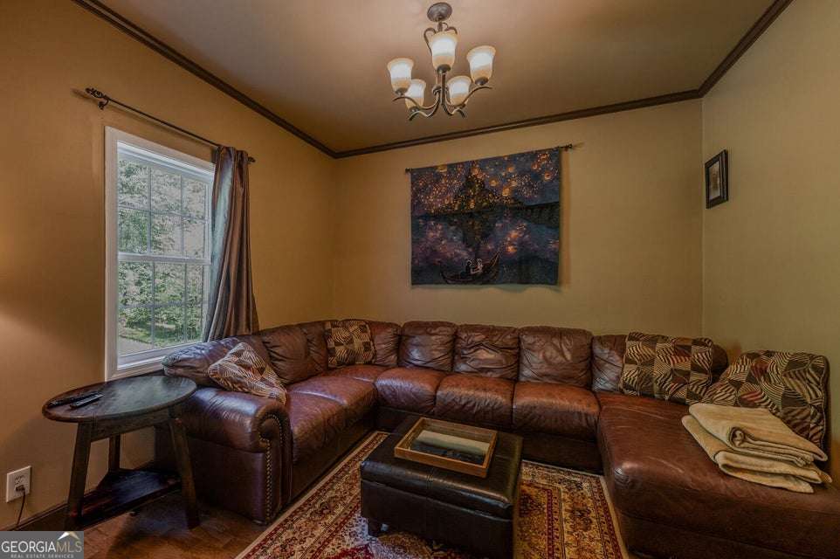
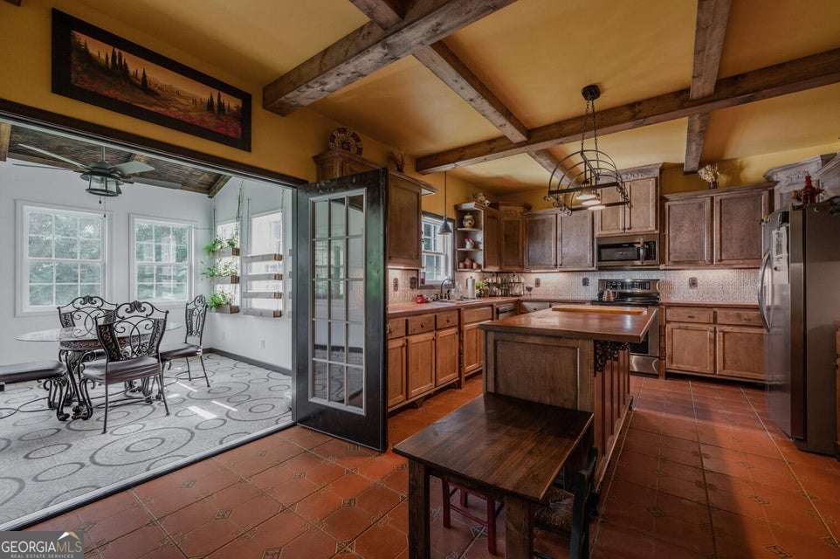
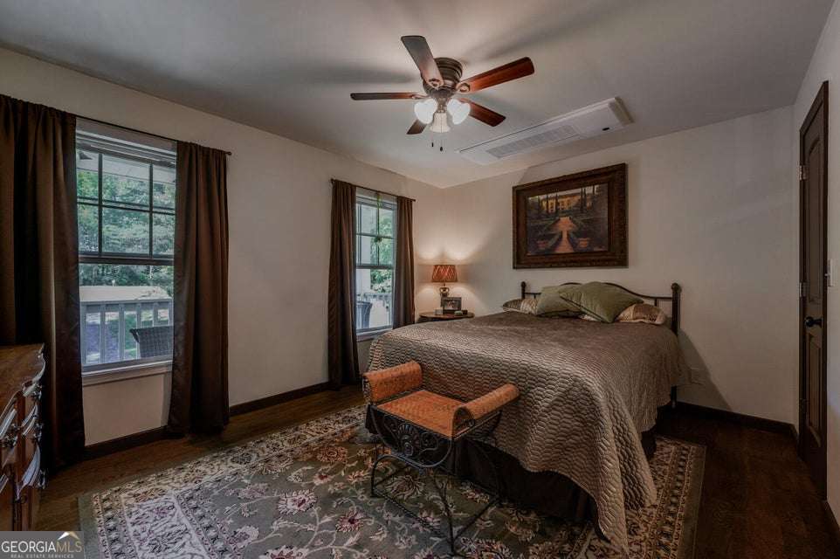
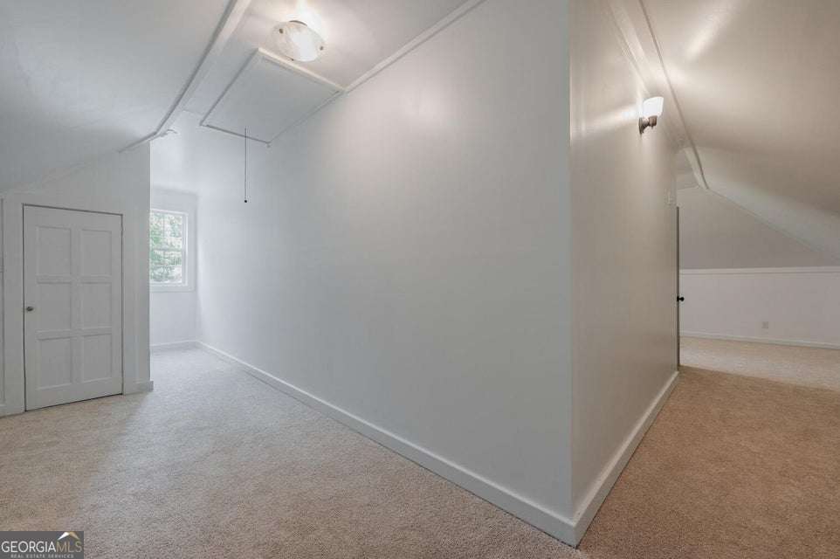
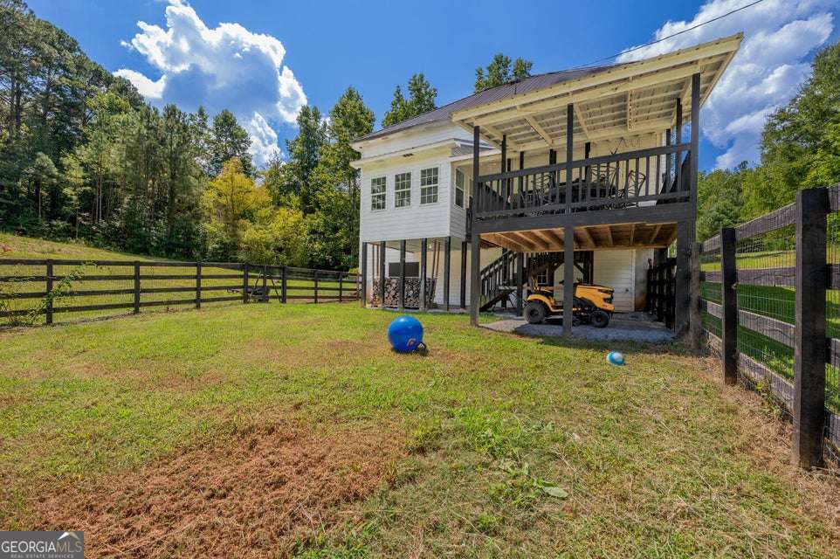
Stunning 3-Story Home with 2-Story Library, Private Setting, and Endless Character! Welcome to this exceptional 3-story home situated on approx. 1.7 acres with a poured wall basement, offering a rare combination of elegance, functionality, and privacy. Nestled among mature trees with woods surrounding the property on three sides, this home provides the perfect retreat while still offering convenience & comfort. Main Level Highlights: Step into the welcoming foyer that sets the tone for the home's charm & warmth. The formal dining rm is ideal for hosting gatherings, while the formal living rm features a cozy wood-burning fireplace for those crisp evenings. A versatile sitting rm/office/den provides flexible space to meet your lifestyle needs. The heart of the home is the spacious kitchen, complete with custom-built cabinetry, concrete counters,& ample workspace for cooking & entertaining. Off the kitchen, enjoy the bright & inviting sun rm, perfect for morning coffee. A generous laundry rm, half bath, & covered back porch round out the main level. Second Level Highlights: you'll find 3 generously sized bedrms, each with its own walk-in closet. The primary suite is a true retreat, featuring a private bath with a corner soaking tub, separate shower, & 2 separate vanities. A full hall bath serves the additional bedrms. The show-stopping two-story library is located on this level, boasting custom built-in bookshelves & soaring ceilings, perfect for book lovers, collectors, or anyone needing an inspiring space. Third Level Highlights: offers a 4th bedrm, bonus rm, or multi-purpose space that can serve as a playrm, home theater, or game rm. A charming secret door provides direct access to the library, adding a touch of whimsy & uniqueness. Additional Features: Unfinished basement with endless potential for future expansion or storage. Private wooded setting with trees on 3 sides of the home. Fenced-in area perfect for pets, gardening or play. Covered porches& balcony ideal for enjoying nature.With 4 bedrooms, 2.5 baths, 2 story library, and unique architectural details, this home offers a blend of sophistication and comfort. Whether you're entertaining, working from home, or enjoying quiet moments in nature, this property delivers it all.
Additional Information
- Interior Features
- Beamed Ceilings, Bookcases, Separate Shower, Walk-In Closet(s)
- Exterior Features
- Balcony, Other
- Property Description
- Colonial
- Flooring
- Carpet, Hardwood, Tile
- Appliances
- Dishwasher, Microwave, Range, Refrigerator, Stainless Steel Appliance(s)
- Heating
- Electric, Zoned
- Air Conditioning
- Electric, Zoned
- Stories
- 3 or More Stories
- Levels
- Three Or More
- Parking
- Off Street
- Elementary School
- Indian Knoll
- High School
- Sequoyah
Mortgage Calculator
Listing courtesy of RE/MAX Real Estate Center. Selling Office: .
 © 2026 Georgia MLS. All rights reserved. Information Deemed Reliable But Not Guaranteed.