8460 Serenity Trail, Ooltewah, TN 37363
- $870,000
- 3
- BD
- 3
- BA
- 3,188
- SqFt




- Sold Price
- $870,000
- List Price
- $937,000
- Status
- CLOSED
- Closing Date
- Mar 02, 2026
- MLS#
- 1522277
- Subtype
- Residential
- Style
- Contemporary
- Year Built
- 1999
- Bedrooms
- 3
- Bathrooms
- 3
- Full Baths
- 2
- Half Baths
- 1
- Living Area
- 3,188
- Lot Size
- 276,606
- Acres
- 6.35
Property Description
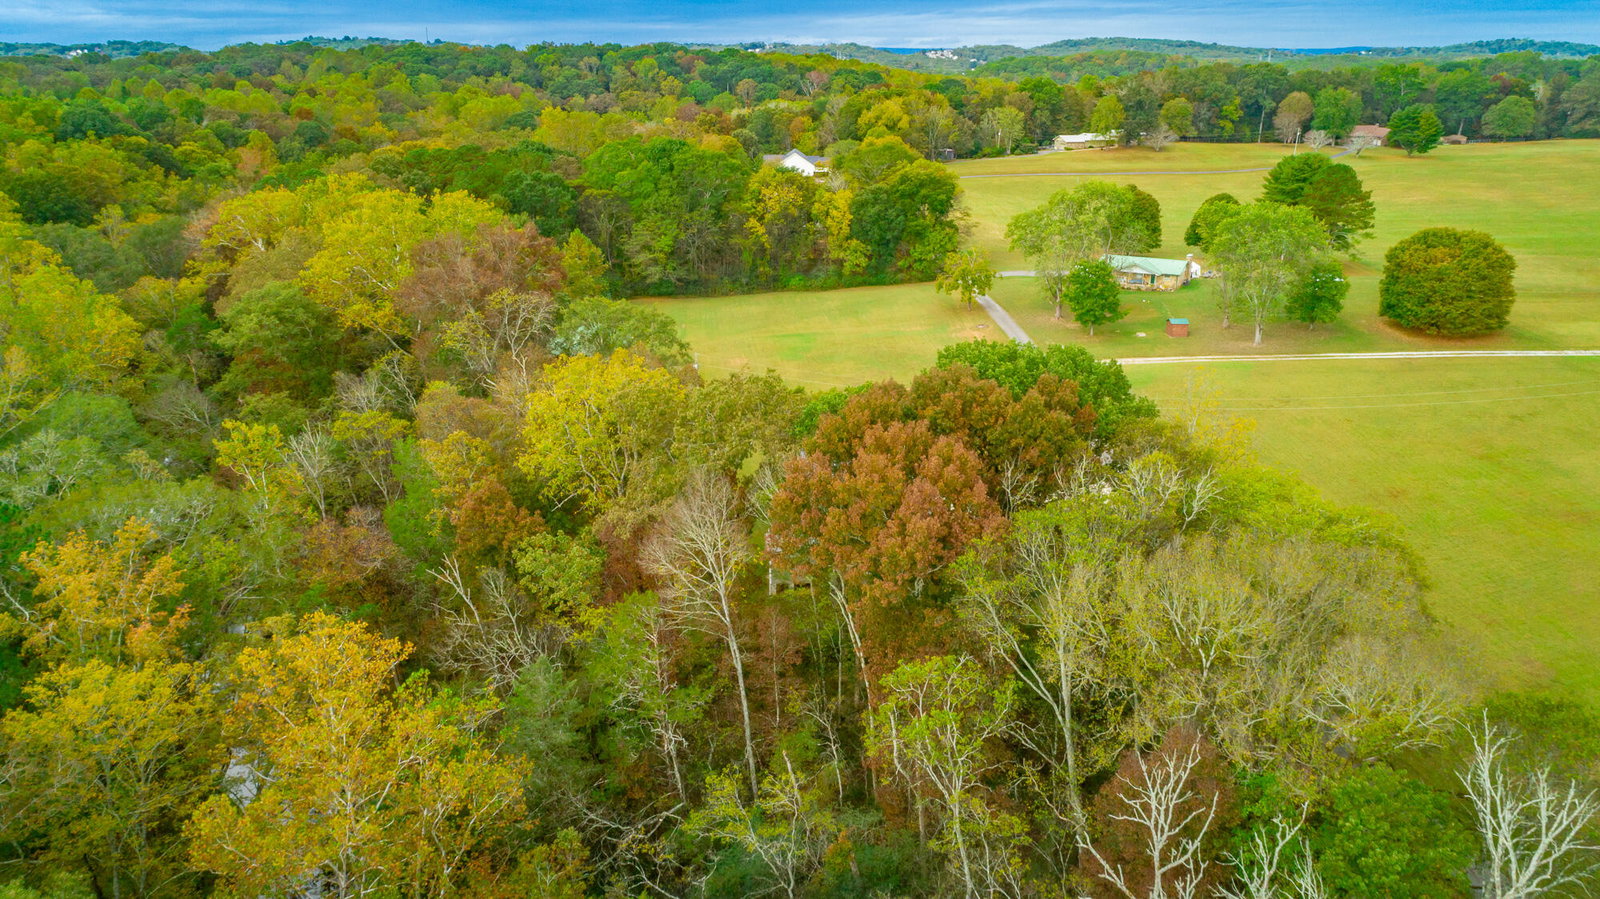
Tucked away on a private road in the heart of Ooltewah, this exceptional 3-bedroom, 2½-bath home offers nearly 3,200 square feet of comfortable living space surrounded by nature and tranquility. Perfectly blending rustic charm with modern convenience, this property is truly one-of-a-kind. Inside, you'll find beautiful hardwood floors throughout, a spacious living room with a cozy gas fireplace, and a light-filled sunroom featuring built-in bookcases—the perfect spot for morning coffee or a good book. The kitchen is designed for gathering, offering granite countertops, abundant cabinetry, and a sunny breakfast nook, plus a separate formal dining room for special occasions. The large primary suite is a peaceful retreat with a luxurious walk-in closet featuring custom built-ins. Upstairs, there are two large bedrooms, a full bath, and a bonus room that offers flexible space for an office, playroom, or hobby area. Step outside to enjoy the private backyard oasis with a large deck overlooking serene wooded views and a gentle creek that winds along the back of the property. The home also features a relatively new metal roof and an oversized two-car garage for added convenience. A true highlight of this property is the massive barn with a covered shed—perfect for storage, hobbies, or even transforming into a workshop or event space. If you've been searching for privacy, peace, and a quiet, country setting—without sacrificing proximity to Ooltewah's amenities—this is the one. Buyer is to verify any and all information they deem to be important, including but not limited to sq. ft., school zone, restrictions, lot lines, acreage, flood zone, etc
Additional Information
- Interior Features
- Built-in Features, Eat-in Kitchen, Granite Counters, Primary Downstairs, Walk-In Closet(s), Separate Shower, En Suite, Breakfast Room, Separate Dining Room
- Exterior Features
- Private Yard, Rain Gutters
- Taxes
- $2,101
- Property Description
- Contemporary
- Appliances
- Disposal, Dishwasher, Free-Standing Electric Range, Microwave
- Heating
- Central, Electric
- Air Conditioning
- Central Air, Electric, Multi Units
- Exterior Features
- Cement Siding, Stone
- Roof
- Metal
- Foundation
- Block
- Pool Type
- None
- Parking Features
- Driveway, Garage, Garage Faces Side, Kitchen Level
- Garage Spaces
- 2
- Elementary School
- Ooltewah Elementary
- Middle School
- Hunter Middle
- High School
- Ooltewah
Mortgage Calculator
Listing courtesy of Crye-Leike, REALTORS. Selling Office: .