539 Riverbirch Trace, Stone Mountain, GA 30087
- $320,000
- 4
- BD
- 3
- BA
- 2,322
- SqFt




- Sold Price
- $320,000
- List Price
- $320,000
- Status
- CLOSED
- Days on Market
- 48
- Closing Date
- Nov 26, 2025
- MLS#
- 10605791
- Subtype
- Residential
- Style
- Traditional
- Year Built
- 1989
- Bedrooms
- 4
- Bathrooms
- 3
- Full Baths
- 2
- Half Baths
- 1
- Living Area
- 2,322
- Lot Size
- 10,890
- Acres
- 0.25
- Subdivision
- Mountain Oaks
Property Description
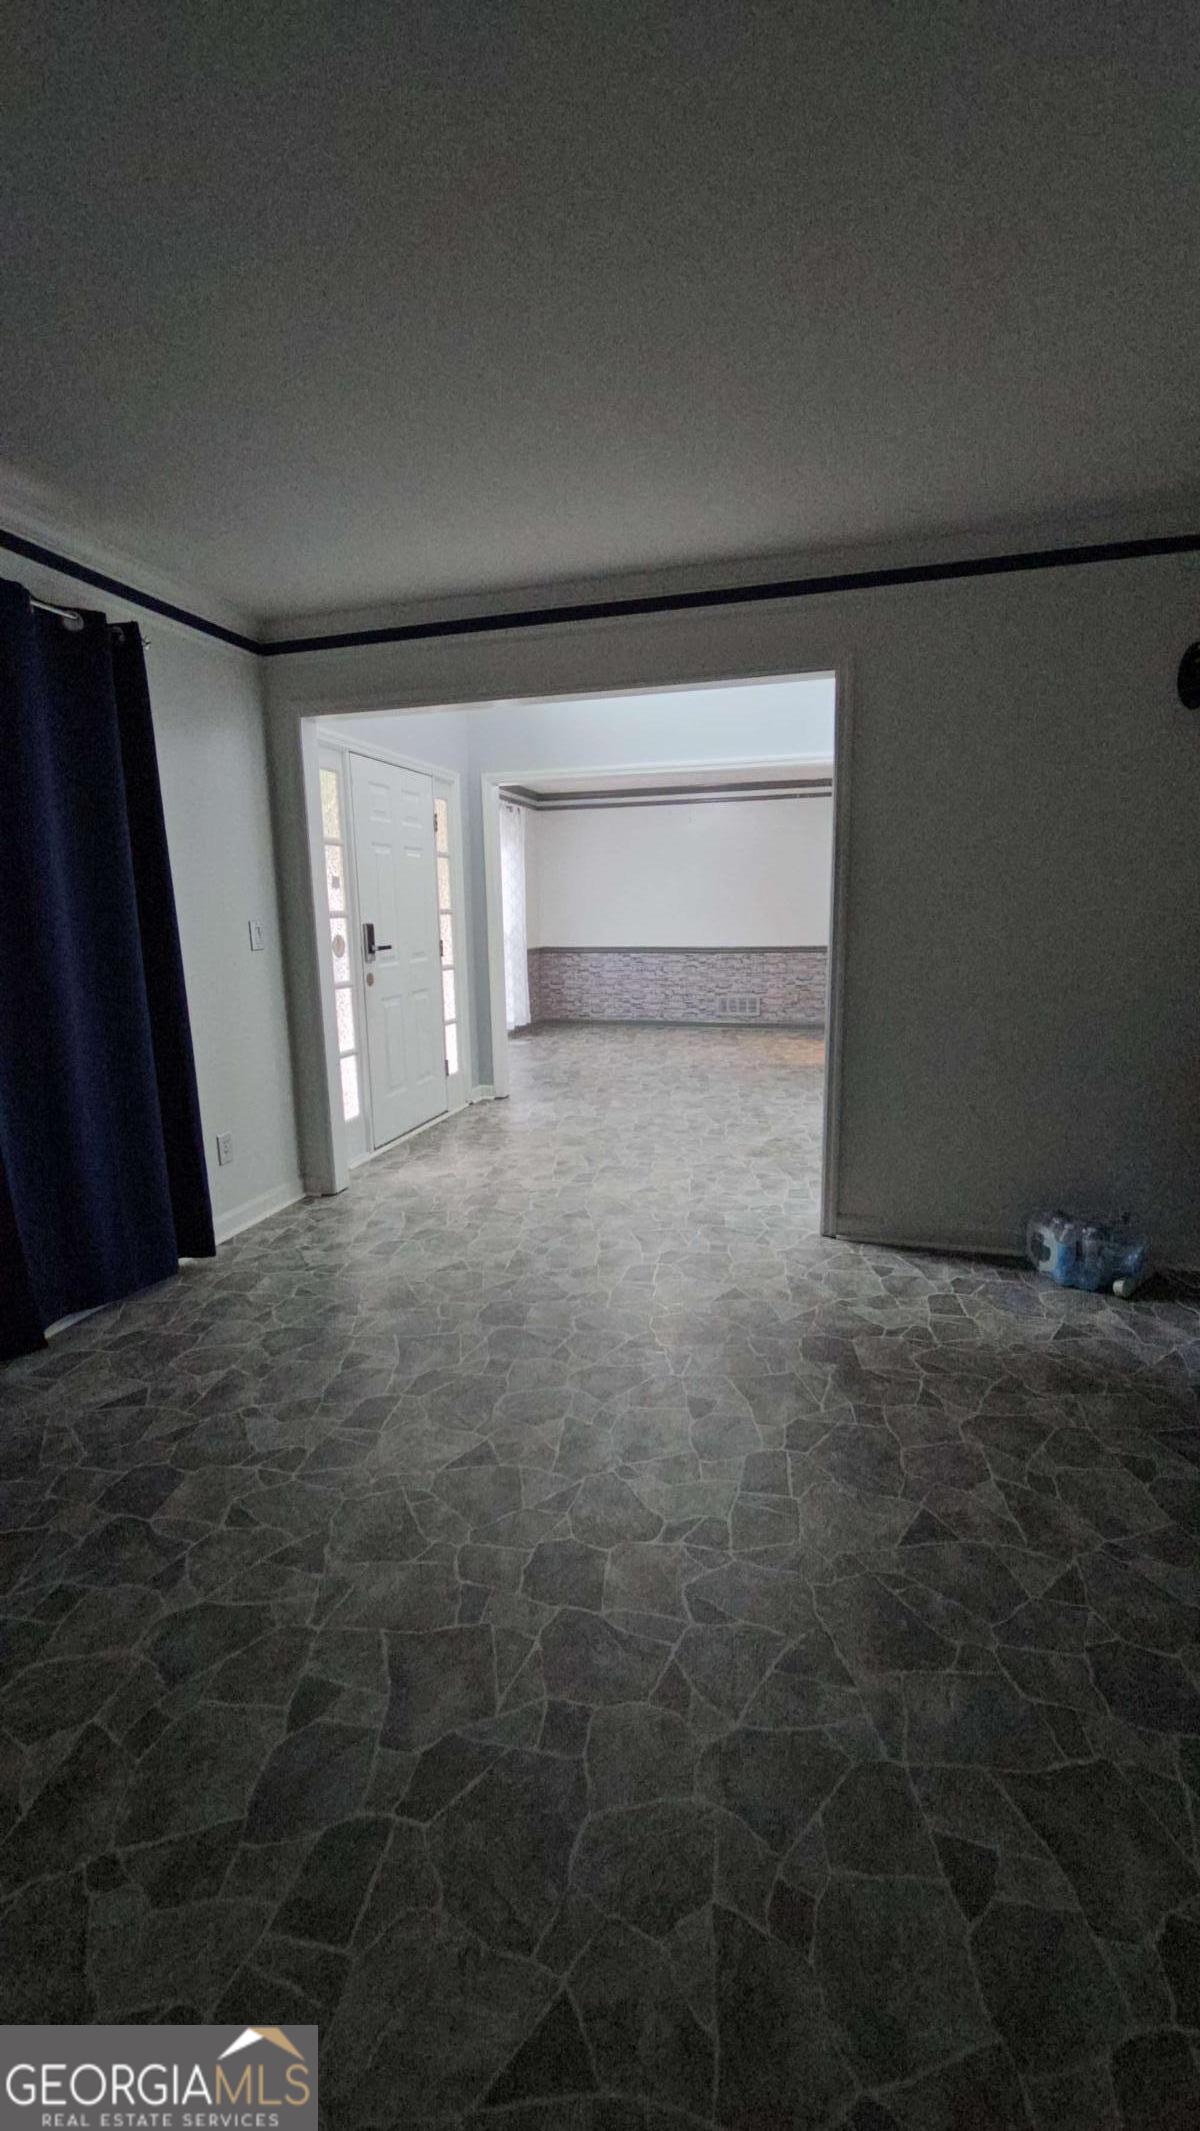
Appraised above list price. Built-in Equity. Welcome home to 539 Riverbirch Trace-a property where value is confirmed before you even make an offer. An independent, third-party appraisal has officially valued this home above asking price. The beautifully customized private retreat in the backyard boasts a stunning built-in marble table with matching seating, a custom fire pit with stone cover, and a solar powered shed. Stunning 4BR/2.5BA smart home overflowing with upgrades. Including high-end crystal chandeliers, two of which feature ceiling fan and remote. Brand-new, insulated windows throughout, and two new HVAC systems, plus car charger power outlet for Tesla and EV. The home features well-thought-out design elements, including custom kitchen seating that cleverly doubles as storage space. This quiet community features a pool, tennis courts and play ground. Move-in ready, sold as-is, and offered by a motivated seller. Samsung Washer and Dryer with storage pedestals are negotiable. The bathrooms feature a bidet and a contemporary, multi-function shower tower panel system with LED temperature display, rainfall and waterfall shower head, handheld sprayer, massage body jets, and tub spout. Kitchen is equipped with a Hisense, counter-depth, bottom freezer, refrigerator with fingerprint-resistant stainless steel.
Additional Information
- Interior Features
- Double Vanity, Walk-In Closet(s)
- Exterior Features
- Other
- HOA Fee
- $675
- Property Description
- Traditional
- Flooring
- Carpet, Laminate
- Appliances
- Dishwasher, Gas Water Heater, Microwave, Refrigerator
- Heating
- Central
- Air Conditioning
- Ceiling Fan(s), Central Air
- Stories
- 2 Stories
- Levels
- Two
- Parking
- Garage, Attached, Kitchen Level, Garage Door Opener
- Elementary School
- Pine Ridge
- High School
- Stephenson
Mortgage Calculator
Listing courtesy of Keller Williams Realty Atl. Partners. Selling Office: .
 © 2026 Georgia MLS. All rights reserved. Information Deemed Reliable But Not Guaranteed.