1204 Centerstone Lane, Apison, TN 37302
- $413,400
- 4
- BD
- 3
- BA
- 2,565
- SqFt




- Sold Price
- $413,400
- List Price
- $414,900
- Status
- CLOSED
- Days on Market
- 0
- Closing Date
- Oct 02, 2025
- MLS#
- 3333352
- Subtype
- Residential
- Style
- Other
- New Construction
- Yes
- Year Built
- 2025
- Bedrooms
- 4
- Bathrooms
- 3
- Full Baths
- 2
- Half Baths
- 1
- Living Area
- 2,565
- Lot Size
- 6,969
- Acres
- 0.16
- Subdivision
- Capstone Estates
Property Description
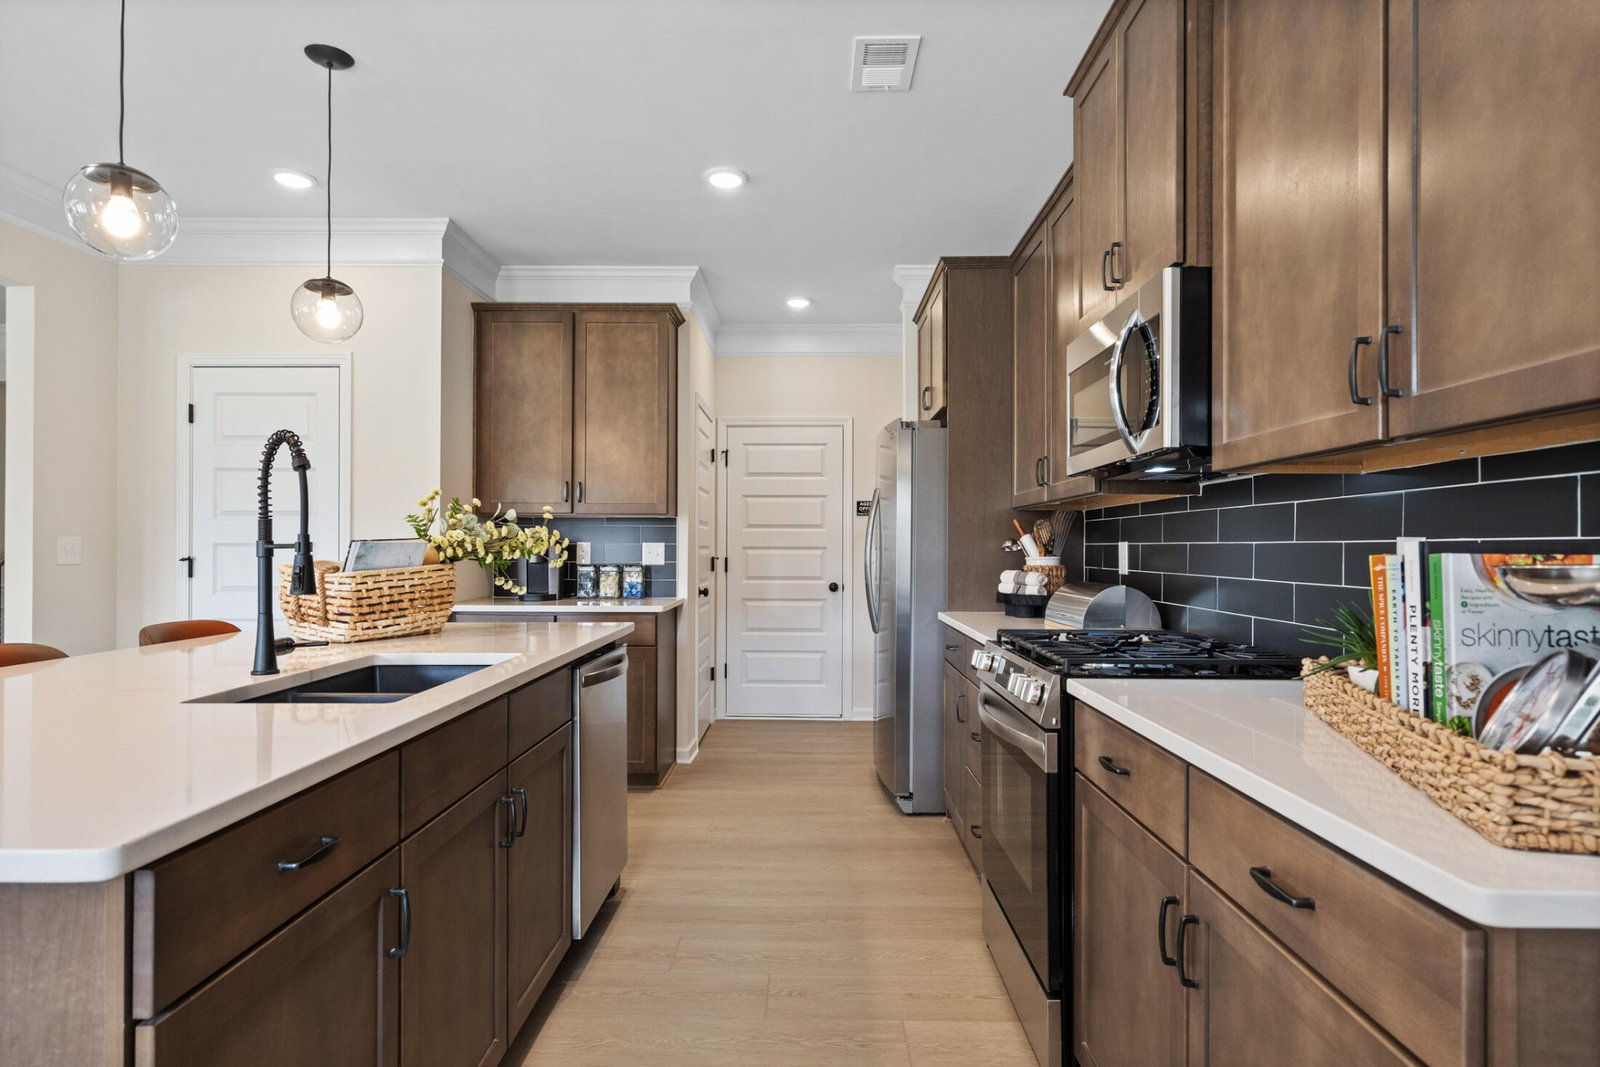
Move in Ready August 2025! The Harrington, in Capstone Estates,. The Harrington is one of our top-selling plans, delights with its massive second-floor owner's suite, privately tucked away on the same level as three additional bedrooms. The first floor impresses with an open-concept fireside family room that is adjacent to the breakfast area and large center island kitchen with pendant lighting. The kitchen comes with upgraded 42'' upper cabinets and pantry for additional storage, and Quartz countertops enhanced with a tile backsplash. The yard and covered patio can be accessed from the family room. A A mudroom with built-in bench is off the owner's garage entry. Upgraded Vinyl plank flooring throughout the main level and a study provides the ideal work from home space. The spacious owner's suite is large enough for a sitting area - a true owner's retreat! The second floor laundry room can be accessed from the owner's closet for convenience. Both stories have 9ft ceiling heights. Photos representative of plan not of actual home being built. Seller incentives with use of preferred lender. Tour anytime with our NterNow lockbox
Additional Information
- HOA Frequency
- Annually
- Property Description
- Other
- Exterior Construction
- Other, Brick
- Stories
- 2
- Parking Features
- Attached, Asphalt, Driveway
- Garage
- Attached, Asphalt, Driveway
- Garage Spaces
- 2
- Elementary School
- Apison Elementary School
- Middle School
- East Hamilton Middle School
- High School
- East Hamilton High School
Mortgage Calculator
Listing courtesy of SDH Atlanta LLC dba SDH Chattanooga LLC. Selling Office: eXp Realty.

Information Is Believed To Be Accurate But Not Guaranteed. Some or all listings may or may not be listed by the office/agent presenting these featured properties. Copyright 2026 MTRMLS, Inc. RealTracs Solutions.