1742 Dawson Circle, Chattanooga, TN 37421
- $619,000
- 3
- BD
- 3
- BA
- 2,250
- SqFt




- List Price
- $619,000
- Status
- ACTIVE
- MLS#
- 1543606
- Subtype
- Residential
- Style
- Contemporary
- Year Built
- 2027
- Bedrooms
- 3
- Bathrooms
- 3
- Full Baths
- 2
- Half Baths
- 1
- Living Area
- 2,250
- Lot Size
- 2,178
- Acres
- 0.05
- Subdivision
- Maddox Square
Property Description
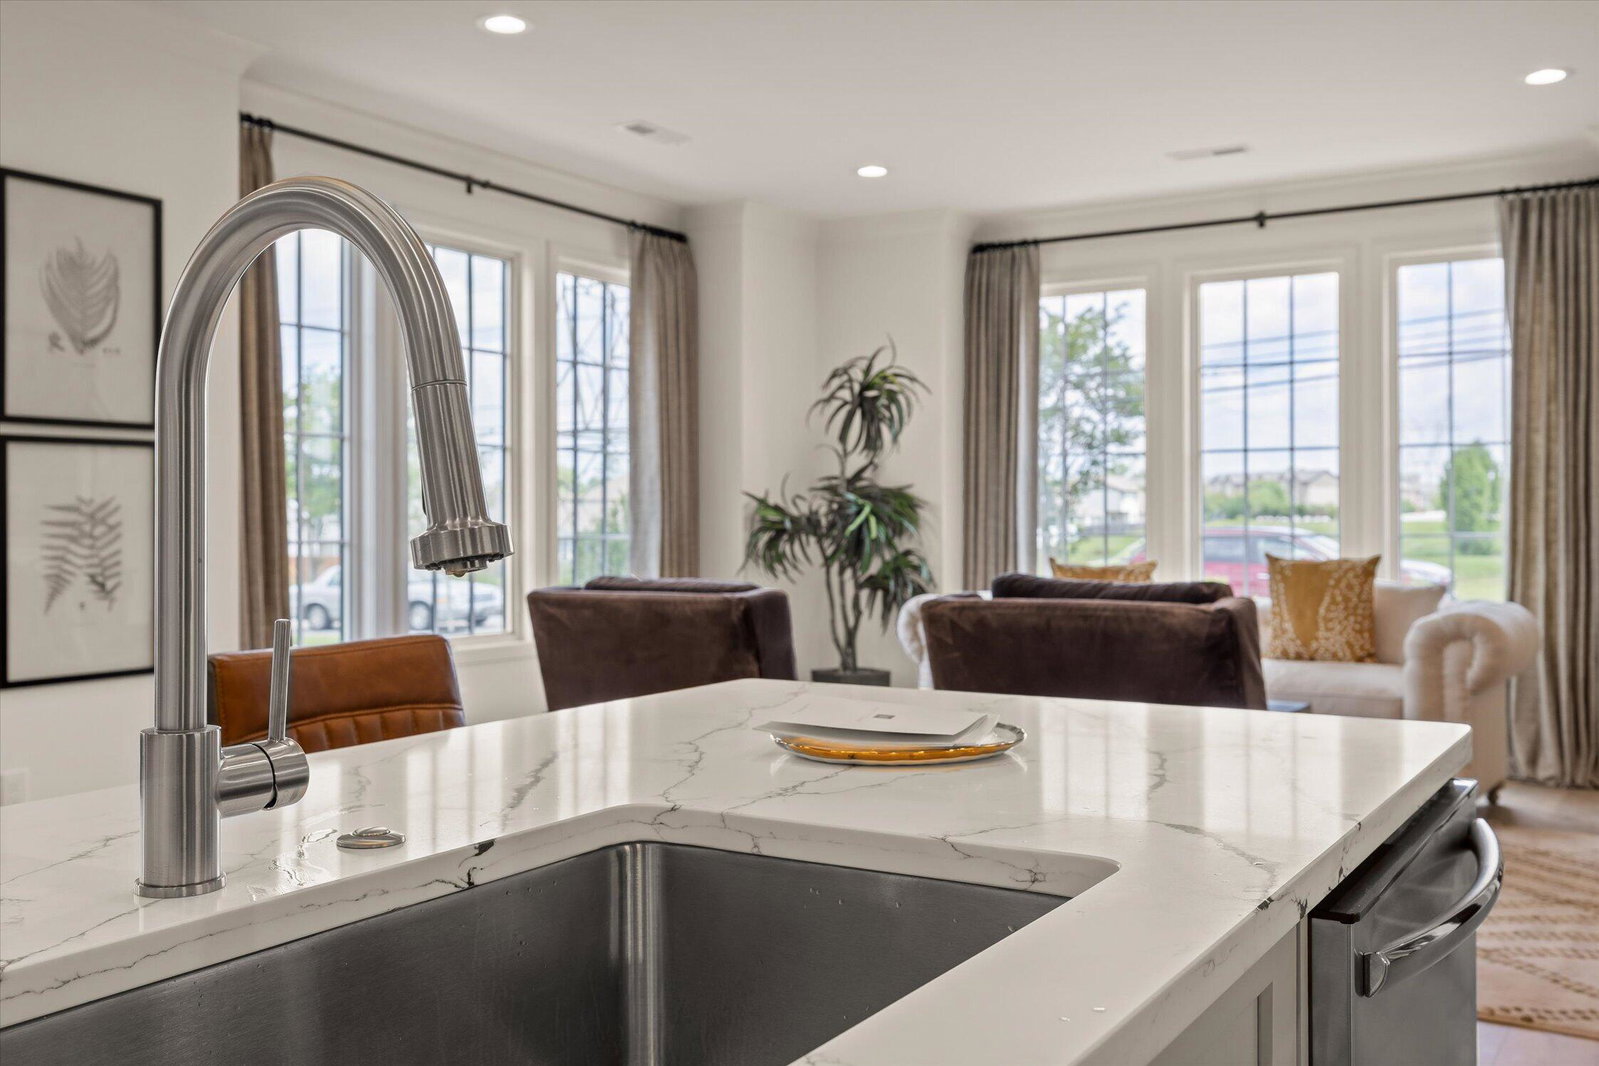
Welcome to 1742 Dawson Circle at Maddox Square, a new Waters-Holland development featuring one of the newest and most thoughtfully designed floor plans. This larger townhome featuring the primary suite on the main level offers a rare combination of spacious living, timeless design, and everyday convenience. Step inside to an inviting open-concept layout with soaring ceilings, beautiful finishes, and a seamless flow between the living, dining, and kitchen spaces. The spacious kitchen is designed for both entertaining and everyday living, featuring quartz countertops, inset cabinetry, chamfer edging, the classic waters-holland wainscoting, and a generous island overlooking the main living area. The main-level primary suite provides privacy and convenience, complete with a well-appointed walk-in shower, custom cabinetry and ample closet space with a full-size laundry room across the hall. Upstairs, two additional bedrooms and flexible living space offer room for guests, an office, or a growing household. Residents enjoy the privacy of a gated entrance along with a large shared green space -- perfect for gathering, relaxing, or playing. The community's walkable convenience adds even more appeal, with East Brainerd Elementary just steps away. Just minutes from Hamilton Place Mall, Trader Joes, Erlanger Hospital, Target and much more. Locally built by Waters-Holland, 1742 Dawson Circle brings the custom, timeless design the builder is known for in a low maintenance setting. Listed price is the base price for this plan. Photos and renderings are illustrative only and may not represent this specific unit. Taxes not yet assessed; subject to change. Buyers to verify school zones, square footage, and HOA information. Owner/Agent.
Additional Information
- Interior Features
- Built-in Features, Ceiling Fan(s), Chandelier, Crown Molding, Double Vanity, Entrance Foyer, Eat-in Kitchen, High Ceilings, Kitchen Island, Natural Woodwork, Open Floorplan, Pantry, Primary Downstairs, Recessed Lighting, Smart Camera(s)/Recording, Storage, Walk-In Closet(s), Wired for Data, Tub/shower Combo, En Suite, Sitting Area, Plumbed, Split Bedrooms
- Exterior Features
- Lighting, Misting System, Private Entrance, Rain Gutters, Smart Camera(s)/Recording, Smart Irrigation
- Taxes
- $646
- HOA Fee
- $200
- Property Description
- Contemporary
- Appliances
- Disposal, Dishwasher, Electric Range, Electric Water Heater, Free-Standing Electric Range, Microwave
- Heating
- Central, Electric
- Air Conditioning
- Central Air, Electric
- Exterior Features
- Brick, Fiber Cement
- Stories
- 2
- Levels
- Two
- Roof
- Asphalt, Shingle
- Foundation
- Slab
- Parking Features
- Asphalt, Concrete, Driveway, Garage, Off Street, Garage Faces Rear
- Garage Spaces
- 2
- Elementary School
- East Brainerd Elementary
- Middle School
- East Hamilton
- High School
- East Hamilton
Mortgage Calculator
Listing courtesy of Real Estate Partners Chattanooga LLC.