2027 Skyline Dr, Goodlettsville, TN 37072
- $399,000
- 3
- BD
- 2
- BA
- 1,601
- SqFt




- Sold Price
- $399,000
- List Price
- $399,000
- Status
- CLOSED
- Days on Market
- 4
- Closing Date
- Aug 28, 2026
- MLS#
- 3244348
- Subtype
- Residential
- Year Built
- 1996
- Bedrooms
- 3
- Bathrooms
- 2
- Full Baths
- 2
- Living Area
- 1,601
- Lot Size
- 35,719
- Acres
- 0.82
- Subdivision
- Shenandoah
Property Description
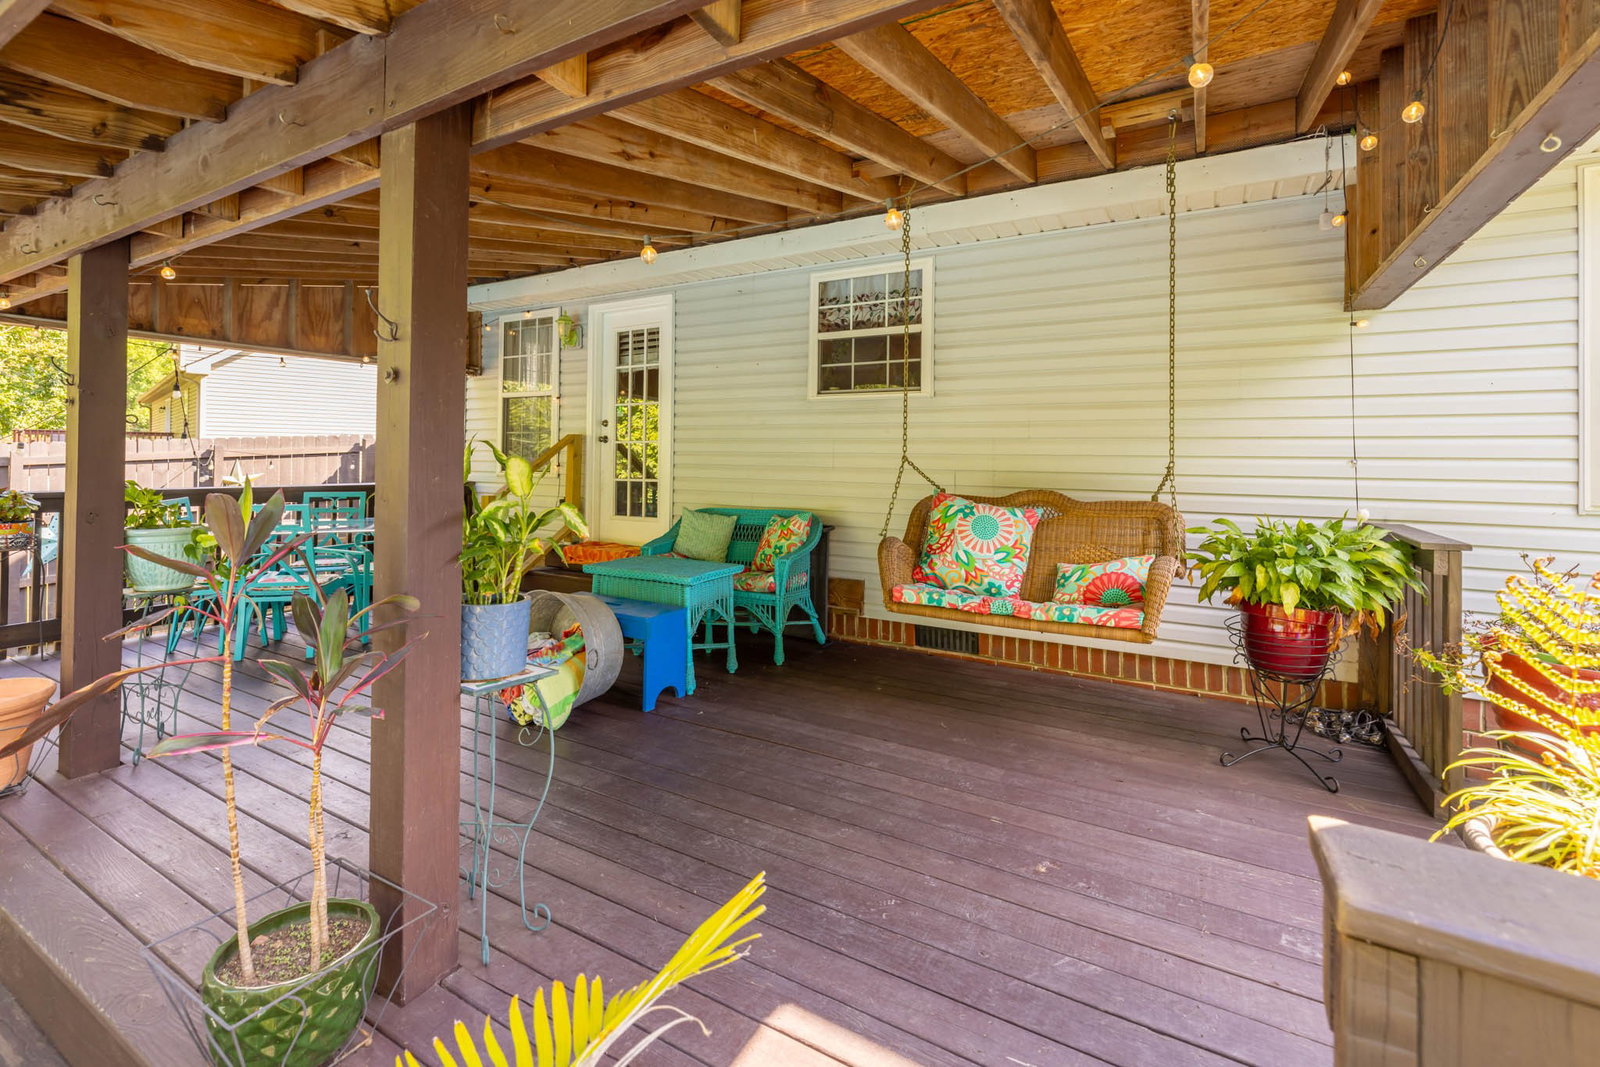
This immaculately cared-for 3-bedroom, 2-bath home with a 2-car side-entry garage sits on one of the largest and most private lots in the neighborhood. Tucked away with a peaceful wooded backdrop and a meandering year round creek just along the rear of the backyard, this home offers a level of privacy that’s truly rare in a neighborhood setting. Inside, you'll find thoughtful design with all bedrooms, bathrooms, and the laundry room conveniently located on the main floor—perfect for easy, everyday living. Upstairs, a spacious finished bonus room over the garage provides versatile, heated and cooled space ideal for a home office, playroom, or guest retreat. The entire home has been upgraded with a water filtration and a reverse osmosis system. Step outside to your own backyard oasis, featuring a sparkling pool, expansive deck, and a covered entertainment area—ideal for summer gatherings, relaxing evenings, or weekend barbecues. The natural setting and lush tree line make this outdoor space feel like a private retreat, offering unmatched tranquility while still being part of a friendly community. The property line includes the trees beyond the creek for complete privacy. Also note the 20x10 shed with a 10x9 lean-to for your outdoor work or storage needs. Centrally located, you're just minutes from the shops, restaurants, and entertainment of White House, Goodlettsville, Hendersonville, and Gallatin—with downtown Nashville only 20 minutes away. Whether you're hosting, relaxing, or enjoying nature, this home offers the perfect blend of comfort, privacy, and convenience.
Additional Information
- Exterior Construction
- Brick, Vinyl Siding
- Stories
- 1
- Parking Features
- Garage Faces Side, Concrete
- Garage
- Garage Faces Side, Concrete
- Garage Spaces
- 2
- Elementary School
- Watauga Elementary
- Middle School
- Greenbrier Middle School
- High School
- Greenbrier High School
Mortgage Calculator
Listing courtesy of Cason Pointe Real Estate LLC. Selling Office: Benchmark Realty, LLC.

Information Is Believed To Be Accurate But Not Guaranteed. Some or all listings may or may not be listed by the office/agent presenting these featured properties. Copyright 2026 MTRMLS, Inc. RealTracs Solutions.