105 Alcovy Trail, Calhoun, GA 30701
- $279,900
- 3
- BD
- 2
- BA
- 1,701
- SqFt




- List Price
- $279,900
- Status
- ACTIVE
- Days on Market
- 148
- Price Change
- ▲ $3,000 1788735608
- MLS#
- 10753252
- Subtype
- Residential
- Style
- Craftsman, Ranch
- New Construction
- Yes
- Year Built
- 2026
- Bedrooms
- 3
- Bathrooms
- 2
- Full Baths
- 2
- Living Area
- 1,701
- Subdivision
- Laurel Creek
Property Description
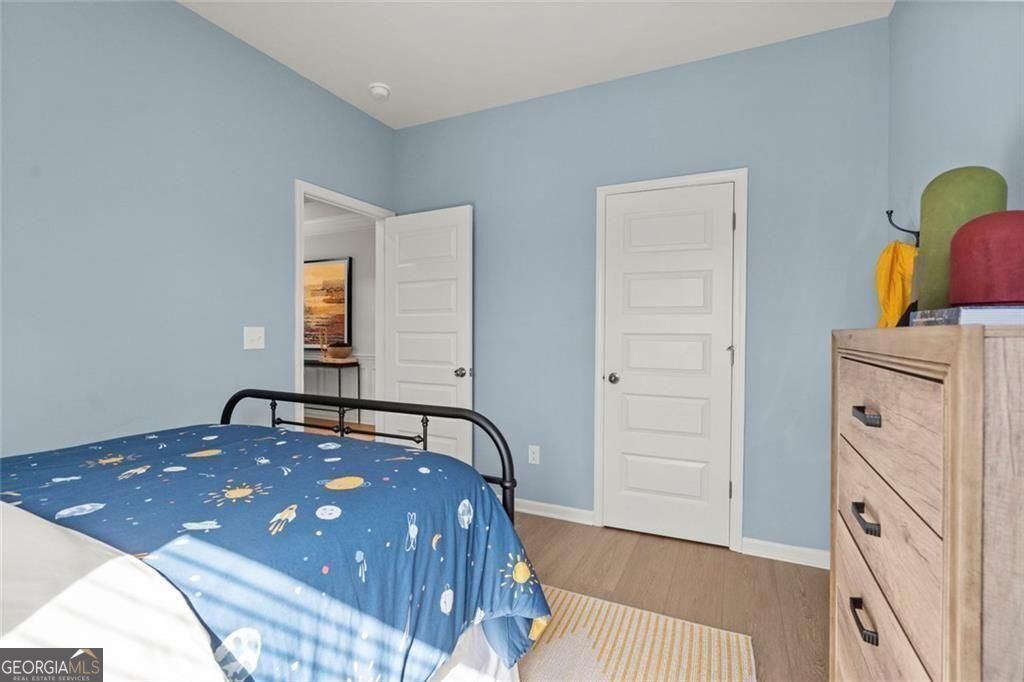
Move-In Ready August! The Pearson plan by Smith Douglas Homes, located in the desirable Laurel Creek community. This beautifully designed new construction home offers the comfort and convenience of spacious single-level living with a thoughtfully crafted open-concept layout. Upgraded luxury vinyl plank flooring and 9-foot ceilings throughout the main living areas create a bright and welcoming atmosphere. The chef-inspired kitchen is the heart of the home, featuring a large center island, granite countertops, upgraded cabinetry, and ample storage. The kitchen flows seamlessly into the spacious family room, making it perfect for entertaining guests or enjoying everyday moments at home. Just off the garage entry is a convenient mud area. The private primary suite is tucked away from the secondary bedrooms for added privacy and includes generous closet space and a large shower. Two additional bedrooms and a full bath complete the well-designed layout. Step outside to enjoy indoor-outdoor living on a covered patio-perfect for morning coffee or evening gatherings. Laurel Creek offers convenient access to shopping, dining, and major roadways, making this home an excellent choice for today's lifestyle. Enjoy planned resort-style amenities like a swimming pool and cabana, ideal for relaxing or spending time with neighbors. Primary photo is of the actual home; secondary photos are representative of the floor plan and may not depict the exact property. Seller incentive available with use of preferred lender.
Additional Information
- Interior Features
- Double Vanity, High Ceilings, Master On Main Level, Split Bedroom Plan, Walk-In Closet(s)
- HOA Fee
- $504
- Property Description
- Craftsman, Ranch
- Flooring
- Carpet
- Appliances
- Dishwasher, Disposal, Electric Water Heater, Microwave
- Heating
- Electric, Forced Air, Heat Pump
- Air Conditioning
- Central Air
- Stories
- 1 Story
- Levels
- One
- Parking
- Garage, Attached
- Elementary School
- Calhoun City
- High School
- Calhoun City
Mortgage Calculator
Listing courtesy of SDC Realty.
 © 2026 Georgia MLS. All rights reserved. Information Deemed Reliable But Not Guaranteed.