441 Village Green Court SW, Lilburn, GA 30047
- $362,000
- 4
- BD
- 3
- BA
- 2,236
- SqFt






- Sold Price
- $362,000
- List Price
- $370,000
- Status
- CLOSED
- Days on Market
- 21
- Closing Date
- Jul 15, 2026
- MLS#
- 10774060
- Subtype
- Residential
- Style
- Traditional
- Year Built
- 1971
- Bedrooms
- 4
- Bathrooms
- 3
- Full Baths
- 2
- Half Baths
- 1
- Living Area
- 2,236
- Lot Size
- 18,295
- Acres
- 0.42
- Subdivision
- Village Green
Property Description
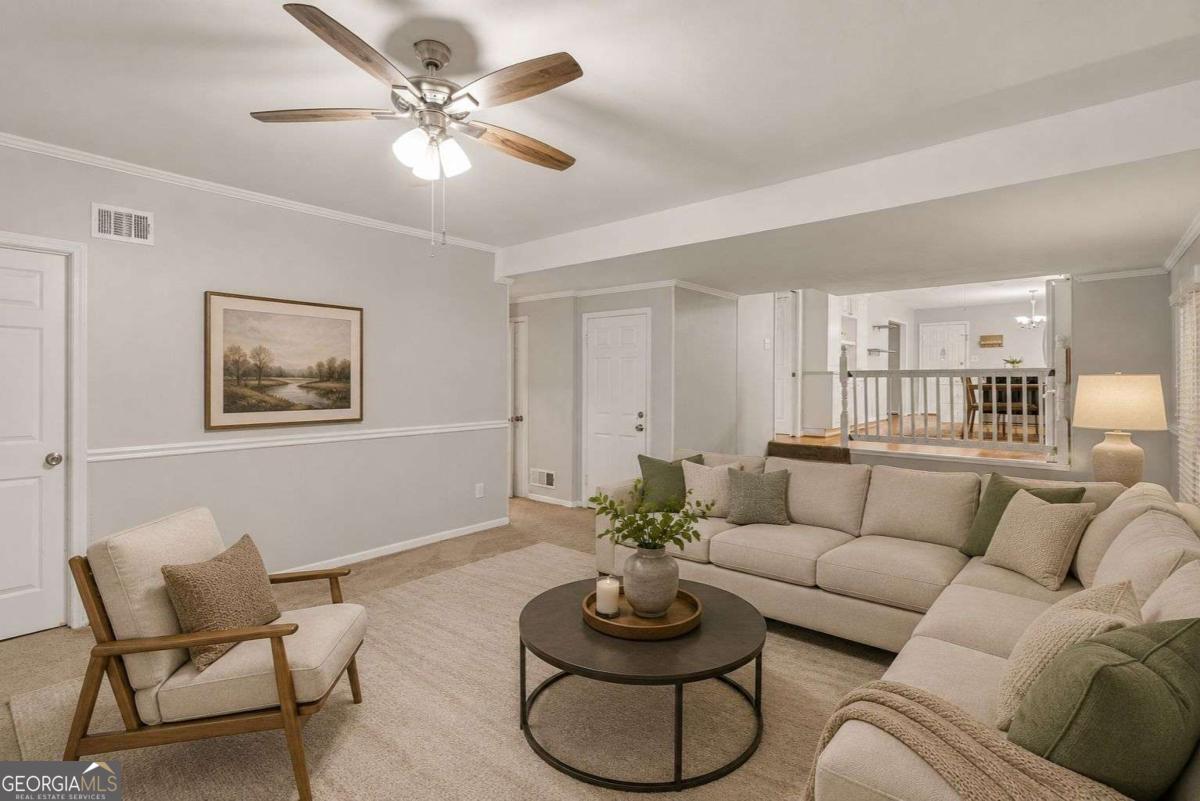
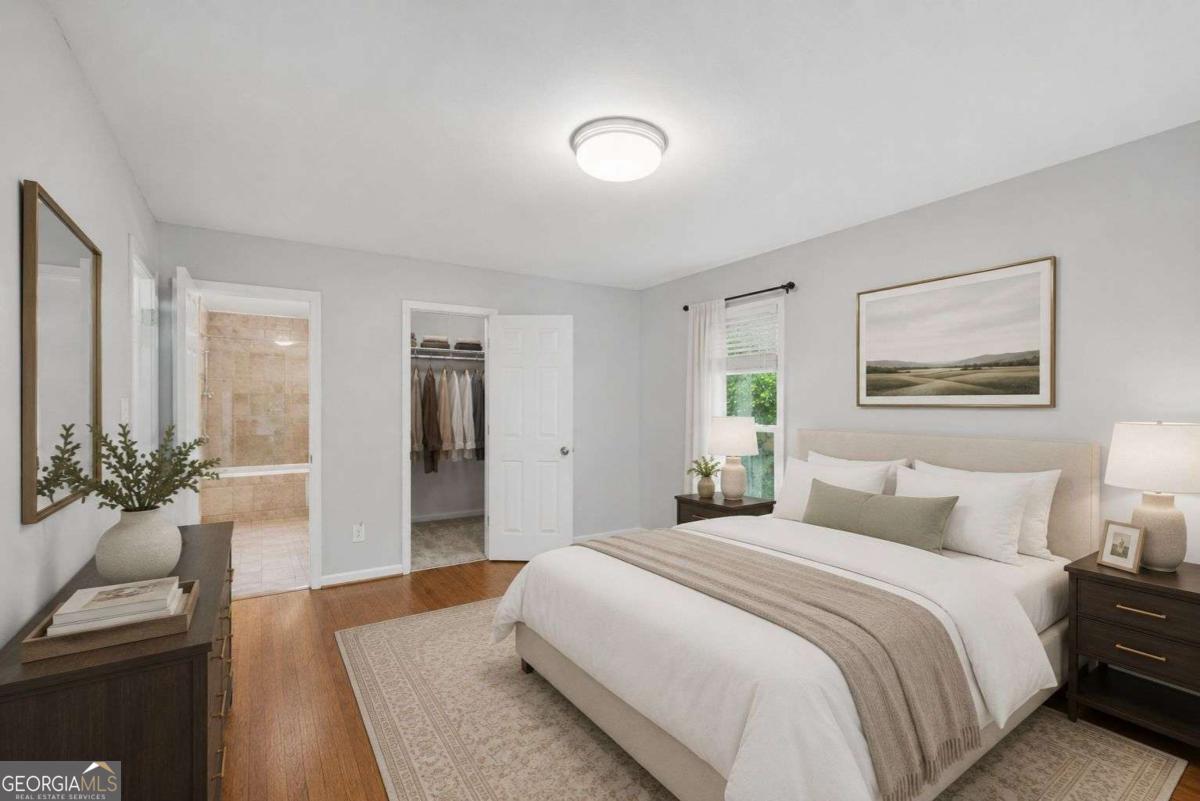
This cozy Lilburn home offers the perfect blend of character, functional space, and modern updates. Featuring 4 bedrooms, 2.5 bathrooms, and approximately 2,236 square feet, this inviting home is designed for comfortable everyday living. The charming curb appeal is enhanced by a well-maintained front and backyard with mature blooming flower bushes, a long driveway, and a convenient 2-car carport. Inside, you're welcomed by a spacious front living area with hardwood floors that can easily serve as a formal dining room, additional sitting room, or flex space to fit your lifestyle. The updated kitchen features white cabinetry, granite countertops, stainless steel appliances (new cooktop, dishwasher, and refrigerator), and a large peninsula with double-sided cabinet storage. Just off the kitchen is a generously sized dining nook filled with natural light from oversized windows - the perfect setting for gatherings and everyday meals alike. The kitchen flows seamlessly into the sunken family room, complete with a painted brick fireplace, ceiling-height built-ins, and cozy carpeting. From there, step into the stunning screened-in porch featuring charming brick accents and bamboo-style shades, creating an ideal outdoor living and entertaining space full of warmth and character. Upstairs, the spacious owner's suite offers hardwood flooring, a large walk-in closet, and a private ensuite bath with an oversized tub/shower combination. Two additional bedrooms share an updated Jack-and-Jill bathroom, while the fourth bedroom provides flexible space perfect for a home office, nursery, or playroom. Additional highlights include a convenient half bath for guests, an oversized laundry room with washer and dryer, utility sink, countertop workspace, and abundant storage throughout the home. An exterior storage room off the carport adds even more functionality. Filled with charm, storage, and inviting living spaces, this home is a wonderful opportunity in a desirable Lilburn location. Photos may include virtual staging.
Additional Information
- Interior Features
- High Ceilings, Walk-In Closet(s)
- Property Description
- Traditional
- Flooring
- Carpet, Hardwood
- Appliances
- Other
- Heating
- Electric, Forced Air
- Air Conditioning
- Ceiling Fan(s), Central Air
- Stories
- 2 Stories
- Levels
- Two
- Parking
- Carport
- Elementary School
- Camp Creek
- High School
- Parkview
Mortgage Calculator
Listing courtesy of Keller Williams Realty. Selling Office: .
 © 2026 Georgia MLS. All rights reserved. Information Deemed Reliable But Not Guaranteed.