Share this with your friends


423-244-0392
Grace Property Group/Realty ONE Group Experts
1746 Sedgefield Drive, Ooltewah, TN 37363
- $489,500
- 3
- BD
- 2
- BA
- 2,492
- SqFt




- List Price
- $489,500
- Status
- ACTIVE
- Price Change
- ▼ $200 1788314777
- MLS#
- 1531904
- Subtype
- Residential
- Year Built
- 2016
- Bedrooms
- 3
- Bathrooms
- 2
- Full Baths
- 2
- Living Area
- 2,492
- Lot Size
- 4,356
- Acres
- 0.10
- Subdivision
- Stonebrook
Property Description
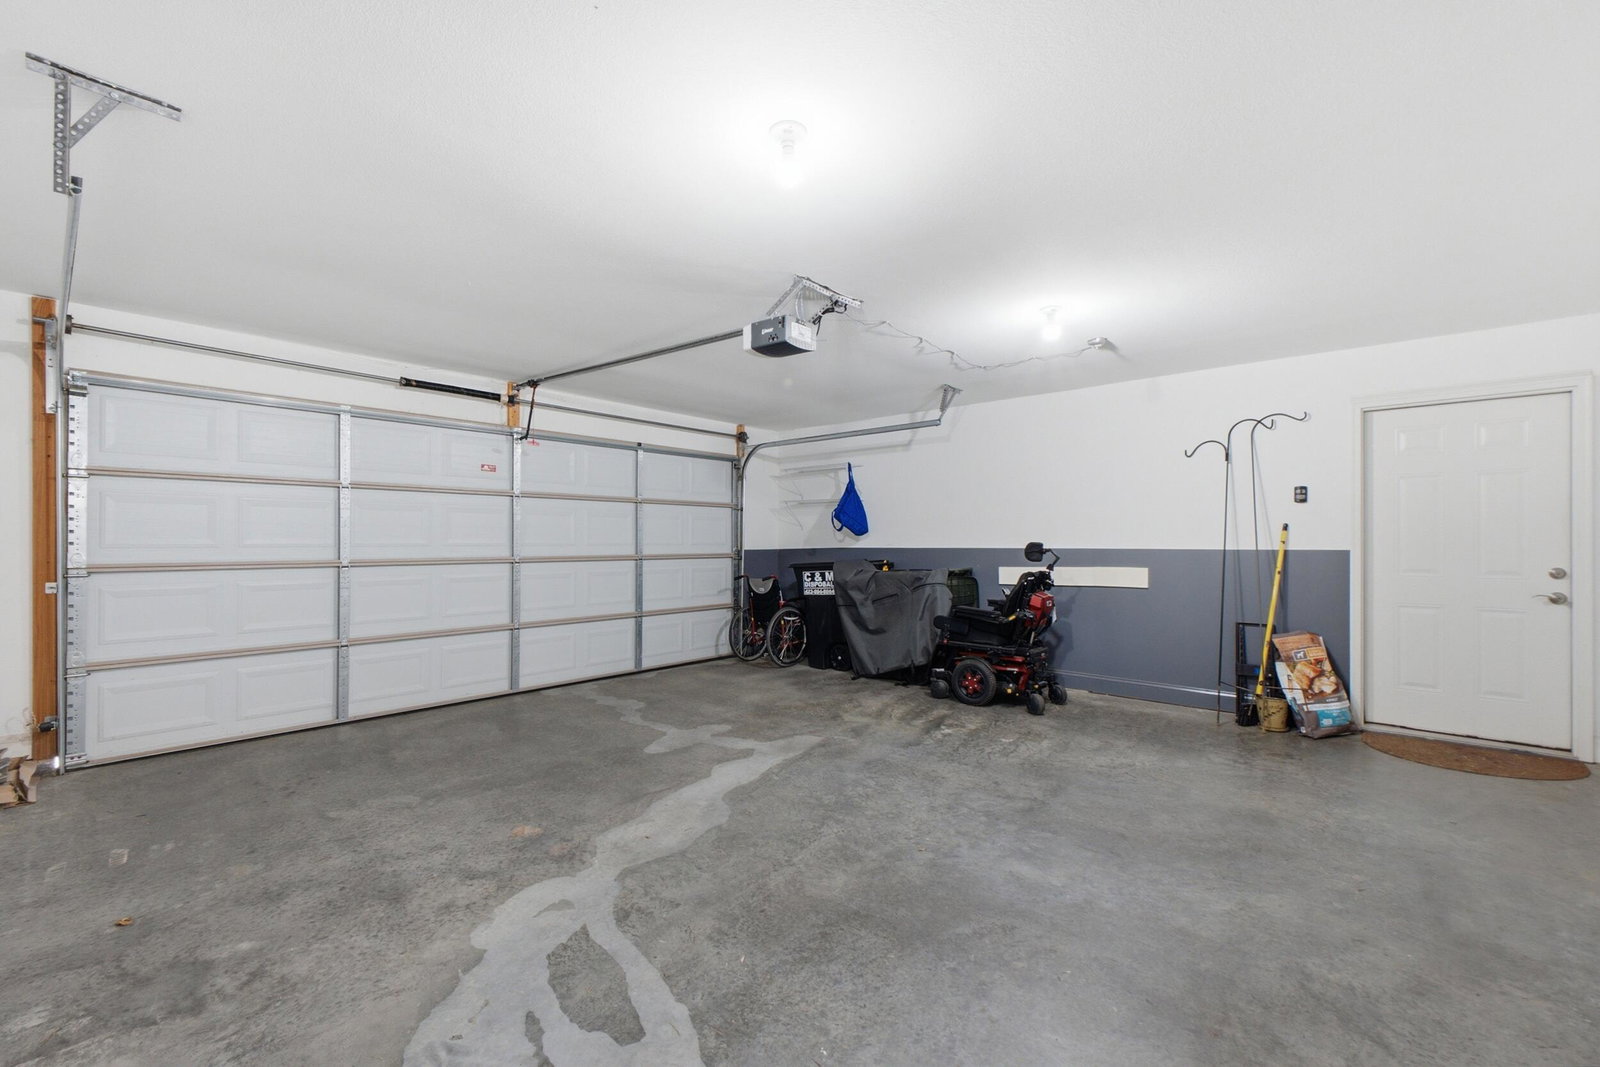
Enjoy comfort, convenience, and a low-maintenance lifestyle in Stonebrook, a beautifully maintained 55+ community with exceptional amenities and natural surroundings. This inviting home features an open-concept layout with spacious rooms, high ceilings, abundant natural light, and gleaming hardwood floors throughout much of the home. A gas log fireplace anchors the living room, creating a welcoming space for relaxing or entertaining. The kitchen offers stainless steel appliances, quartz countertops, wood cabinetry, and a pantry. Just off the kitchen, the generous laundry area includes additional cabinetry and a separate storage room. Two bedrooms, a versatile bonus room upstairs with storage and a wonderful private screened-in porch provide flexible space for an office, hobbies, or an additional sitting area. The spacious primary suite features hardwood flooring, a large walk-in closet, and a private bath with double sinks, tile flooring, and a tiled shower with a seat & easy no-step-up entrance. A large two-car garage with pull-down attic storage adds even more room for seasonal belongings. Stonebrook's LEVEL sidewalks and two stocked ponds invite you to enjoy the outdoors, while the clubhouse and planned social events offer opportunities to connect. Community amenities include a fitness center with weights and treadmills, an outdoor swimming pool, bocce, and pickleball courts. The HOA fee includes exterior maintenance, water, sewer, trash service, exterior pest control, mowing, mulching, and access to the pool and clubhouse amenities--giving you more time to enjoy everything Stonebrook has to offer. Schedule your private showing today! Photos with furniture have been AI generated to show you the beauty of each room's potential.
Additional Information
- Interior Features
- Cathedral Ceiling(s), Ceiling Fan(s), Eat-in Kitchen, Granite Counters, High Ceilings, High Speed Internet, Pantry, Recessed Lighting, Walk-In Closet(s), Tub/shower Combo, Separate Dining Room
- Exterior Features
- None
- Taxes
- $2,072
- HOA Fee
- $430
- Appliances
- Disposal, Dishwasher, Electric Range, Gas Water Heater, Microwave
- Heating
- Central, Natural Gas
- Air Conditioning
- Central Air, Electric
- Exterior Features
- Stucco
- Stories
- 1
- Levels
- Two
- Roof
- Shingle
- Foundation
- Slab
- Pool
- Yes
- Pool
- Yes
- Pool Type
- Community, In Ground, Outdoor Pool
- Parking Features
- Garage
- Garage Spaces
- 2
- Elementary School
- Westview Elementary
- Middle School
- East Hamilton
- High School
- East Hamilton
Mortgage Calculator
Listing courtesy of Zach Taylor - Chattanooga.