2128 Town Manor Court, Dacula, GA 30019
- $1,190,000
- 5
- BD
- 5
- BA
- 6,067
- SqFt






- Sold Price
- $1,190,000
- List Price
- $1,200,000
- Status
- CLOSED
- Days on Market
- 12
- Closing Date
- Nov 25, 2025
- MLS#
- 10602448
- Subtype
- Residential
- Style
- Traditional
- Year Built
- 2000
- Bedrooms
- 5
- Bathrooms
- 5
- Full Baths
- 4
- Half Baths
- 1
- Living Area
- 6,067
- Lot Size
- 21,780
- Acres
- 0.50
- Subdivision
- Hamilton Mill
Property Description
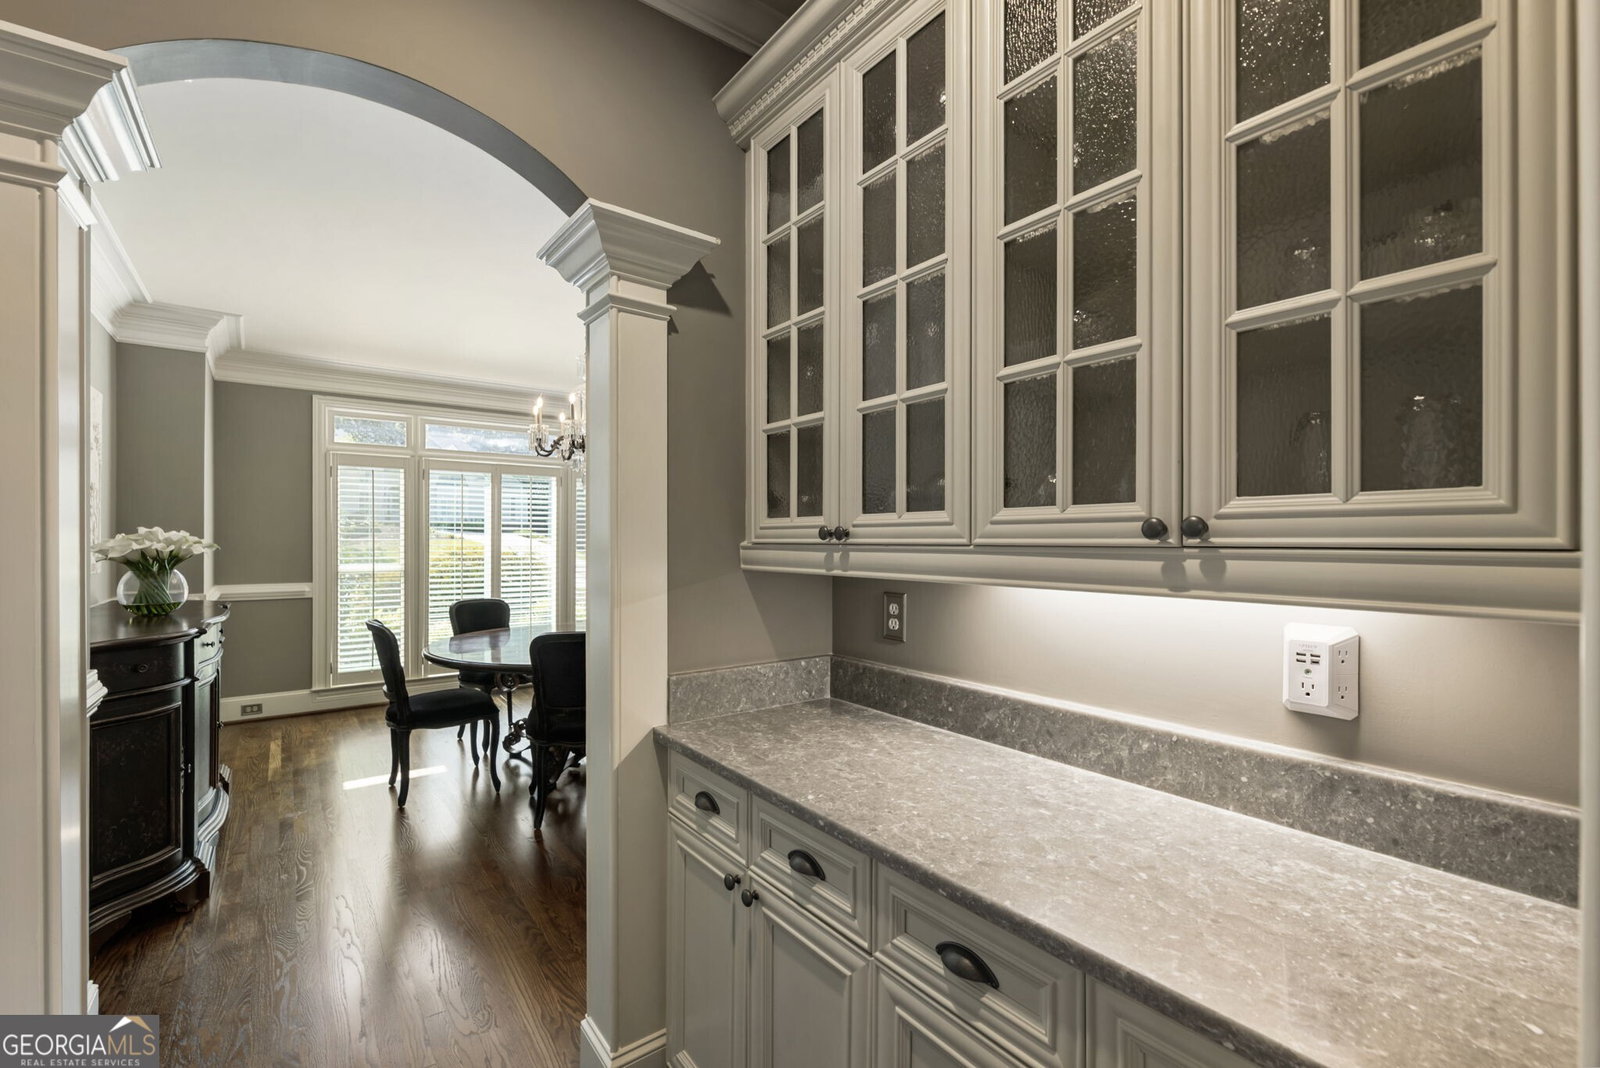
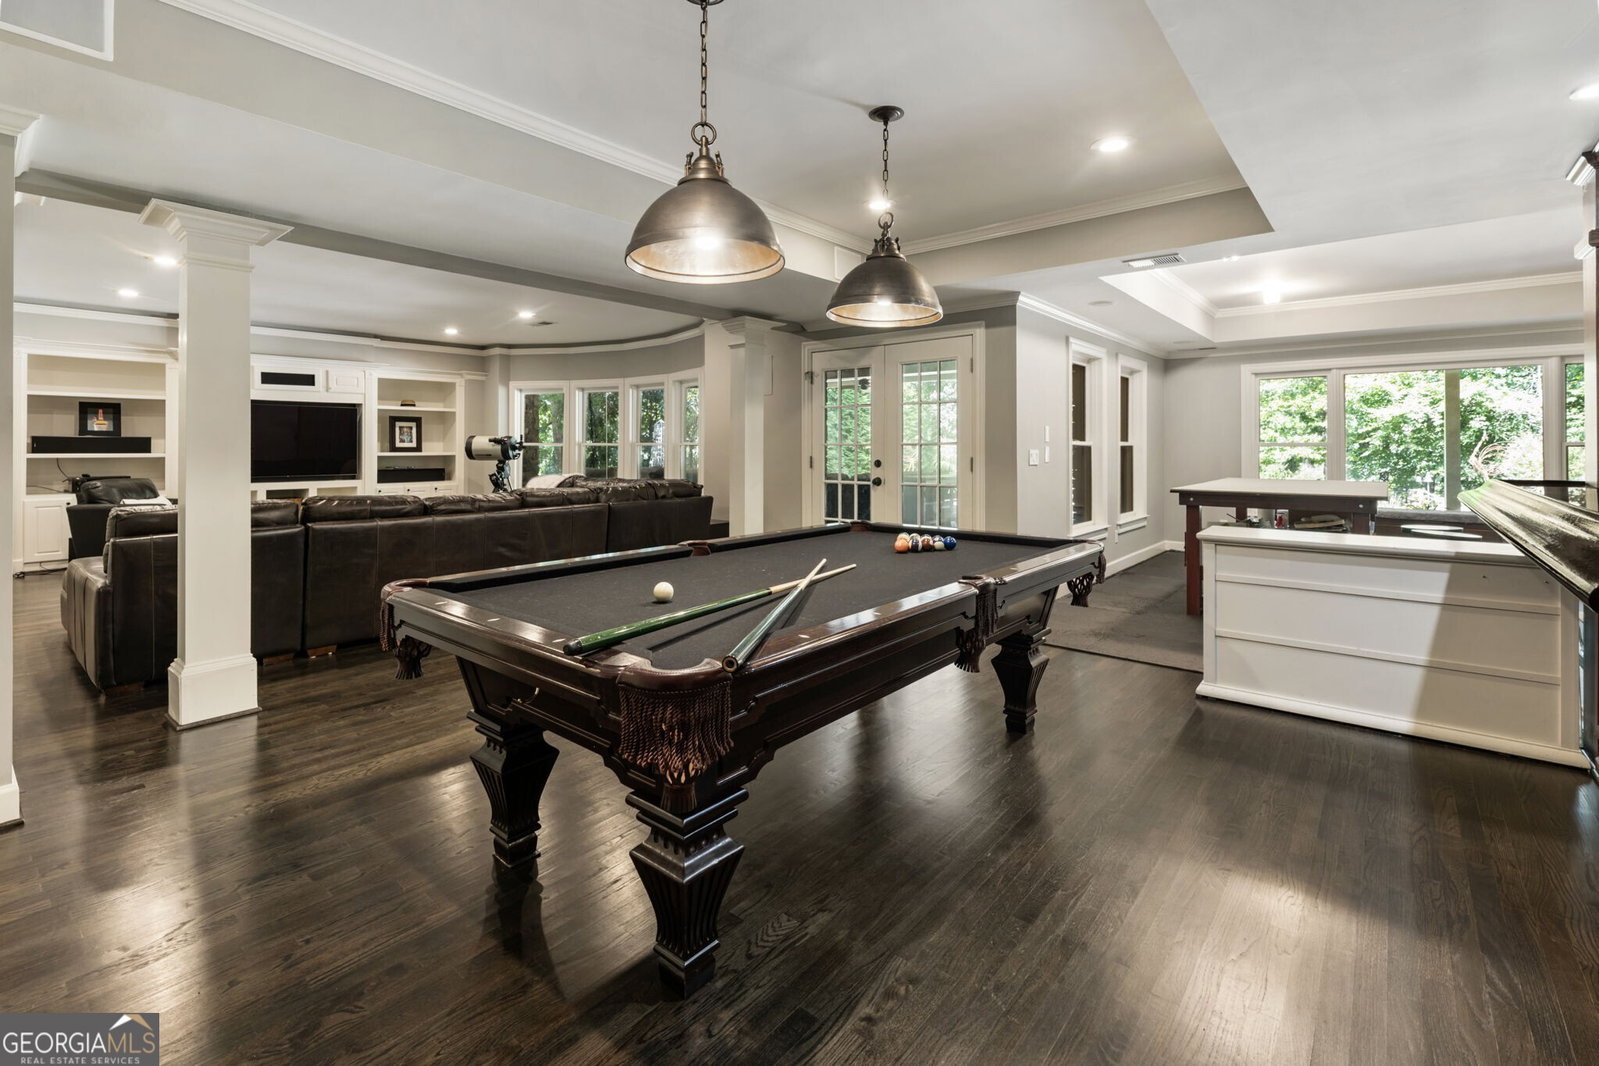
Tucked away in a quiet cul-de-sac within Hamilton Mill's vibrant golf course community, this elegant estate offers timeless style, thoughtful design, and resort-style outdoor living. Perfectly positioned along the seventh hole, the home showcases sweeping fairway views and a beautifully landscaped half-acre lot with a private pool. Upon entering, you are greeted by a bright two-story foyer that sets the tone for the main level. To the right, the formal dining room seamlessly transitions into a custom coffee bar, leading into the spacious kitchen-perfectly crafted for casual living and entertaining. On the left side of the foyer, a private office offers a delightful front-facing view of the yard, providing a serene workspace. Further down the hall, the formal living room impresses with floor-to-ceiling windows, a striking fireplace, and built-in bookcases on either side, creating an inviting space for gatherings. Past the living room is the kitchen and family room. The stylish and functional kitchen features stainless steel appliances, bar seating at the large island, newly painted cabinets, a walk-in pantry, and a sunny breakfast area that opens into the family room. The family room is adorned with a stone fireplace, generous seating space, and access to the back porch. This area acts as the center of the home. The primary suite on the main level serves as a luxurious retreat, featuring an updated spa-style bathroom. It's equipped with a sleek glass-enclosed shower, modern vanities, and a stunning stained-glass window that brings a touch of elegance and charm. Upstairs, you'll find three spacious secondary bedrooms. Two of the bedrooms share a Jack-and-Jill-style bathroom, each with its own separate vanity and ample closet space-making them ideal for family members or guests. The terrace level of this home is a beautifully finished extension of the main living space, designed with versatility and entertainment in mind. At the center of the terrace level is a fully equipped second kitchen; great for hosting gatherings or preparing poolside meals. This kitchen features custom cabinets, black appliances, and a large open area that flows into the main living area. A spacious media room offers space for billiards, table games, and a seating area. The wonderful home theater features tiered seating, built-in surround sound, and dimmable lighting. In addition to entertaining areas, the terrace level includes a guest suite or flex room and a full bathroom. French doors lead directly out to the covered lower patio, where seating areas and under-decking provide shade and comfort while enjoying views of the pool and golf course, as well as access to the gas grill. The backyard of this exceptional home is a private retreat, perfect for both relaxing and entertaining. At its center is a stunning gunite pool, surrounded by lush landscaping and a raised hot tub with a cascading waterfall for a resort-like feel. Just beyond, a built-in fire pit and spacious patio with seating create ideal spots for gathering, dining, or enjoying peaceful golf course views. This home combines quality craftsmanship, a bright and spacious layout, and hardwoods throughout. With modern updates, a fully finished terrace level, and a backyard built for entertaining, this home is the perfect combination of luxury finishes and comfort.
Additional Information
- Interior Features
- Bookcases, Double Vanity, High Ceilings, Master On Main Level, Tray Ceiling(s), Entrance Foyer, Vaulted Ceiling(s), Walk-In Closet(s)
- Exterior Features
- Garden, Gas Grill
- HOA Fee
- $1,200
- Property Description
- Traditional
- Flooring
- Hardwood, Stone
- Appliances
- Convection Oven, Cooktop, Dishwasher, Disposal, Double Oven, Dryer, Ice Maker, Microwave, Oven, Refrigerator, Stainless Steel Appliance(s), Washer
- Heating
- Forced Air, Natural Gas
- Air Conditioning
- Ceiling Fan(s), Central Air, Zoned
- Stories
- 2 Stories
- Levels
- Two
- Pool
- Yes
- Parking
- Garage, Attached, Kitchen Level, Side/Rear Entrance
- Elementary School
- Pucketts Mill
- High School
- Mill Creek
Mortgage Calculator
Listing courtesy of Ansley RE | Christie's Int'l RE. Selling Office: .
 © 2026 Georgia MLS. All rights reserved. Information Deemed Reliable But Not Guaranteed.