Share this with your friends


423-244-0392
Grace Property Group/Realty ONE Group Experts
4851 Fannon Drive, Ooltewah, TN 37363
- $264,000
- 2
- BD
- 2
- BA
- 1,057
- SqFt




- List Price
- $264,000
- Status
- ACTIVE
- MLS#
- 1544071
- Subtype
- Residential
- Year Built
- 2026
- Bedrooms
- 2
- Bathrooms
- 2
- Full Baths
- 2
- Living Area
- 1,057
- Lot Size
- 11,325
- Acres
- 0.26
- Subdivision
- Exuma
Property Description
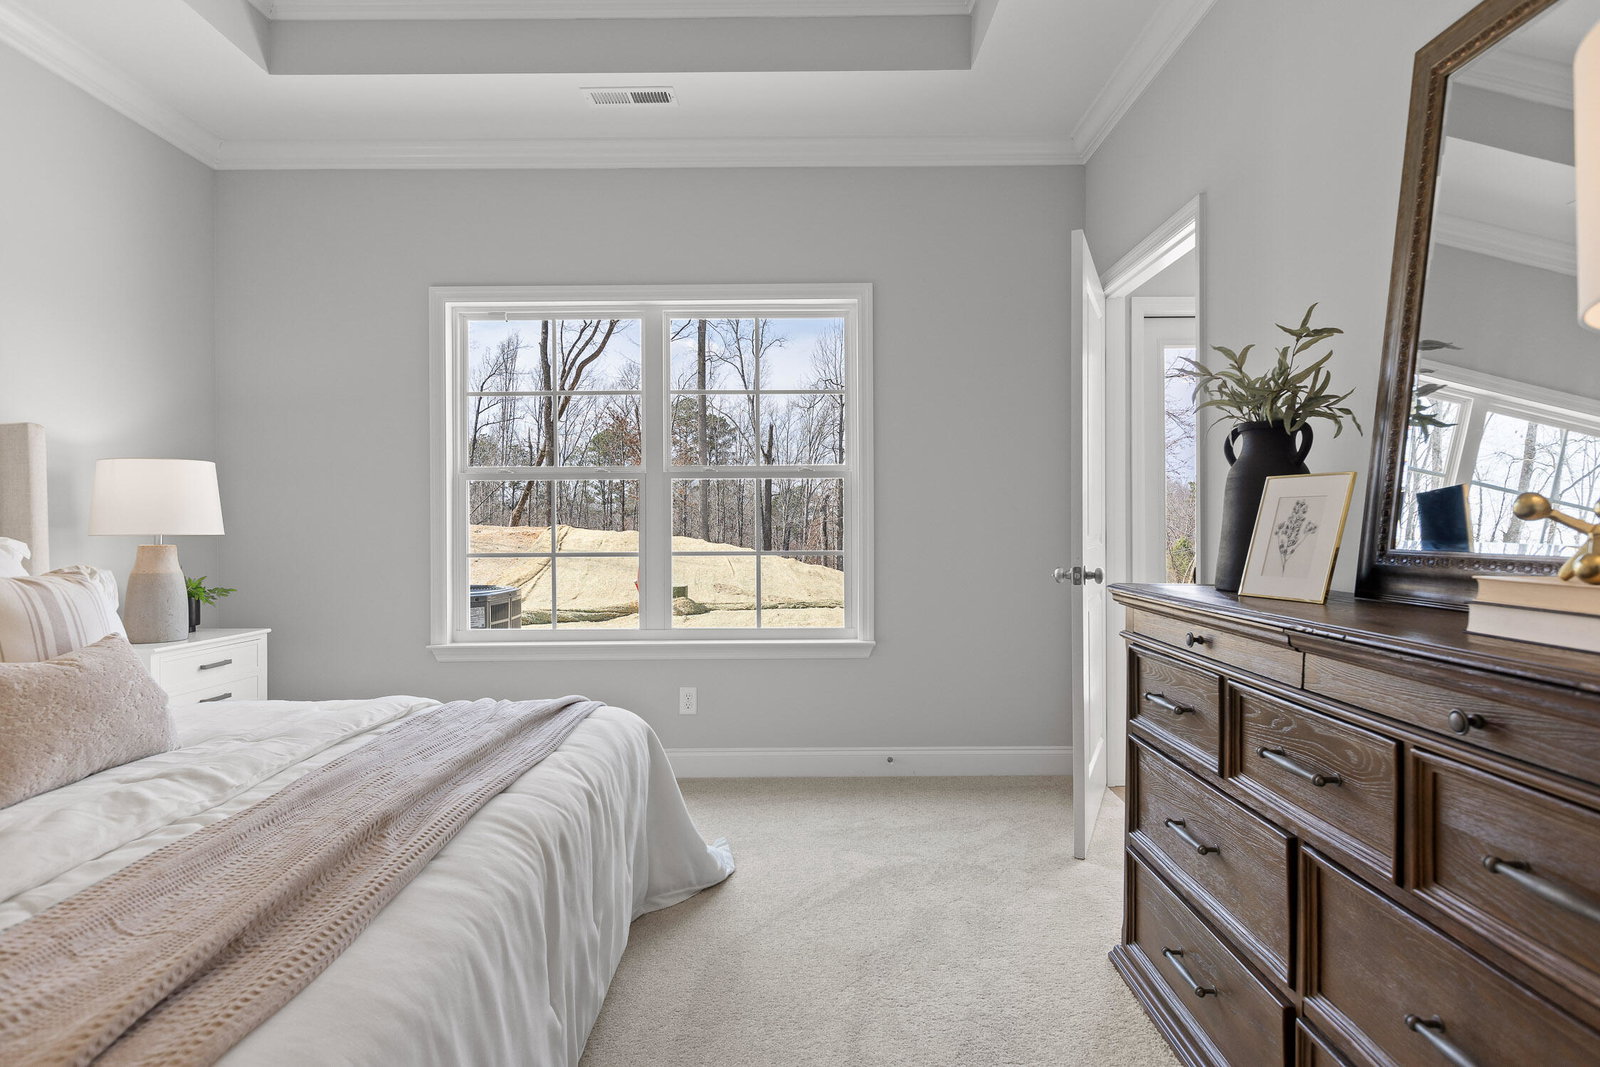
Preferred lender incentives include 1% of the loan amount toward closing costs. Limited time builder incentive allows you to enjoy a side-by-side matching refrigerator and 2'' white faux wood blinds for all windows to help you get settled in your new home with our exclusive move-in special. All River Stone Construction homes come with a 1-year builder warranty! Welcome to The Exuma, a townhome community designed for those who want the best of modern living in the heart of Ooltewah. With stylish, low-maintenance designs and spacious layouts, these homes are perfect for busy professionals, growing families, or anyone ready to enjoy the convenience of city living without compromising on comfort. Situated in a prime location, The Exuma provides easy access to Chattanooga's vibrant dining, shopping, and outdoor recreation. Discover a community where townhome living is reimagined to perfectly fit your lifestyle. The Bradley floor plan offers a spacious main living area with 2 bedrooms and 2 full bathrooms, all on one level. As you enter, a convenient coat closet provides the perfect drop zone, while the high ceilings and open-concept living space create an inviting atmosphere perfect for entertaining. The living area seamlessly flows to the back patio, ideal for relaxing outdoors. The master suite features a walk-in closet and a private en-suite bathroom. A convenient laundry room is situated in the hallway leading to the second bedroom and full bathroom. This floor plan combines functionality with style, making it a perfect choice for modern living. Now pre-selling! All selections have been made for the unit. Owner/Agent Staged unit available nearby.
Additional Information
- Interior Features
- High Ceilings, Open Floorplan, Walk-In Closet(s)
- Exterior Features
- Private Yard
- HOA Fee
- $95
- Appliances
- Disposal, Dishwasher, Free-Standing Electric Range, Microwave
- Heating
- Central, Electric
- Air Conditioning
- Central Air, Electric
- Exterior Features
- Brick, Vinyl Siding, Fiber Cement
- Stories
- 1
- Levels
- One
- Roof
- Shingle
- Foundation
- Slab
- Parking Features
- Off Street
- Elementary School
- Wolftever Creek Elementary
- Middle School
- Ooltewah Middle
- High School
- Ooltewah
How much is your home worth?
...get instant property value now!
Mortgage Calculator
Listing courtesy of The Group Real Estate Brokerage.