7435 Coastal Drive, Harrison, TN 37341
- $615,000
- 3
- BD
- 4
- BA
- 2,724
- SqFt




- Sold Price
- $615,000
- List Price
- $649,900
- Status
- CLOSED
- Days on Market
- 137
- Closing Date
- Mar 27, 2026
- MLS#
- 2986134
- Subtype
- Residential
- Style
- Contemporary
- Year Built
- 1998
- Bedrooms
- 3
- Bathrooms
- 4
- Full Baths
- 3
- Half Baths
- 1
- Living Area
- 2,724
- Lot Size
- 19,166
- Acres
- 0.44
- Subdivision
- Island Point Ests
Property Description
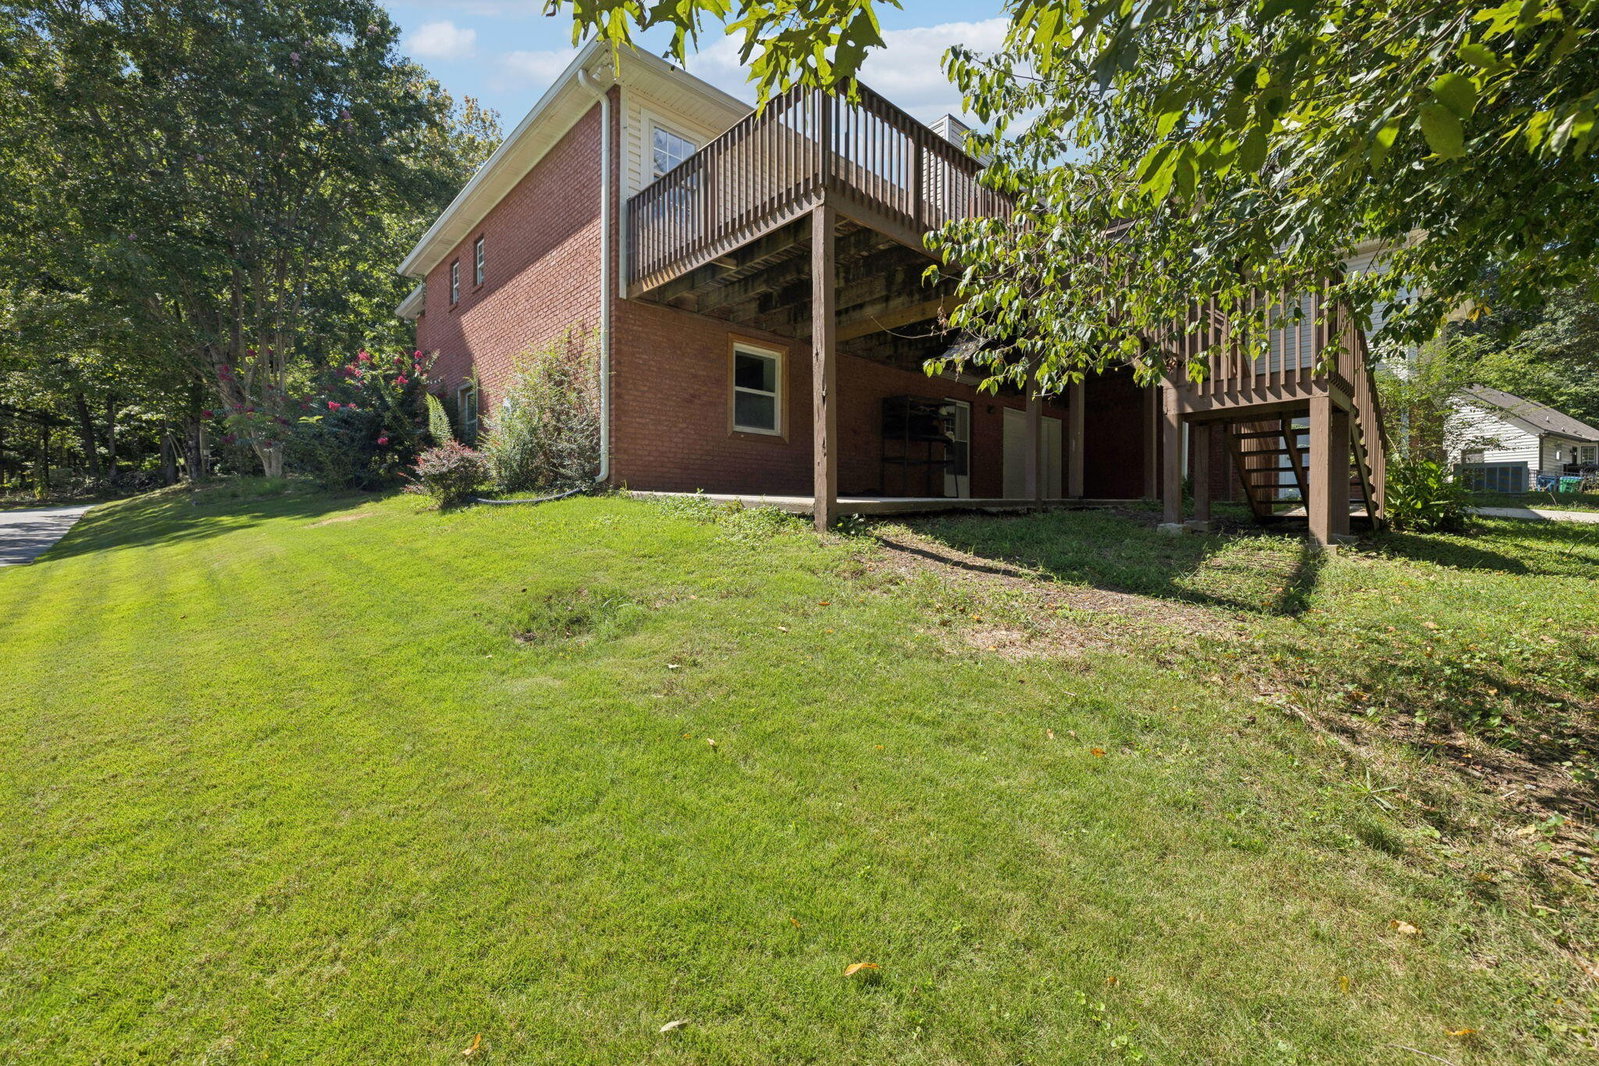
Welcome home to 7435 Coastal Drive! This amazing Harrison home is located in Island Point Estates between Highway 58 and Snow Hill Road, and only 30 minutes from downtown Chattanooga. This home is within 10 minutes of four boat ramps. Island Point community amenities include pickleball/ tennis court(s). This mostly brick 1998 Bill Fine single story home features 3 Bedrooms and 2.5 Baths (on main level) with a finished Bonus Room over the three car garage. When you enter the home, you arrive in the Foyer. Directly ahead is the spacious Great Room with hardwood flooring, gas log fireplace, and vaulted ceiling. To the right of the Foyer are the Guest Bedrooms and Full Bath. To the left is the Dining Room. The Great Room is combined with the Kitchen and casual dining area. A patio door leads to a spacious Screened Porch and expansive deck. The Kitchen has granite countertops, tile backsplash, under-cabinet lighting. Stainless Whirlpool appliances include a microwave/hood, electric range, integrated dishwasher, Adjacent to the Kitchen is a hallway leading to the garage, pantry, laundry with built-in desk area. The Primary Suite is a private retreat located away from the living areas on the back of the home with access to the Screened Porch. Featuring fresh paint , the Primary Bedroom is generously-sized and features an updated Bathroom with double sink vanity; jetted tub; walk-in shower with glass enclosure; and walk-in closet. Out the back is a screened deck and large uncovered deck. Stairs lead from the Great Room to a spacious finished basement with a bathroom and kitchen. There is HVAC throughout the basement! Additional parking for a RV in back of the home.
Additional Information
- HOA Frequency
- Annually
- Property Description
- Contemporary
- Exterior Construction
- Vinyl Siding, Other, Brick
- Stories
- 1
- Parking Features
- Attached, Driveway
- Garage
- Attached, Driveway
- Garage Spaces
- 3
- Elementary School
- Snow Hill Elementary School
- Middle School
- Hunter Middle School
- High School
- Ooltewah High School
Mortgage Calculator
Listing courtesy of Greater Chattanooga Realty, Keller Williams Realty. Selling Office: Keller Williams Cleveland.

Information Is Believed To Be Accurate But Not Guaranteed. Some or all listings may or may not be listed by the office/agent presenting these featured properties. Copyright 2026 MTRMLS, Inc. RealTracs Solutions.