Share this with your friends


423-244-0392
Grace Property Group/Realty ONE Group Experts
4440 Keith Road, Ringgold, GA 30736
- $1,125,000
- 3
- BD
- 3
- BA
- 3,600
- SqFt










- List Price
- $1,125,000
- Status
- ACTIVE
- Days on Market
- 501
- Price Change
- ▼ $25,000 1790994541
- MLS#
- 10526478
- Subtype
- Residential
- Style
- Ranch
- Year Built
- 2001
- Bedrooms
- 3
- Bathrooms
- 3
- Full Baths
- 3
- Living Area
- 3,600
- Lot Size
- 293,594
- Acres
- 6.74
- Subdivision
- Louise Davis Greeson
Property Description
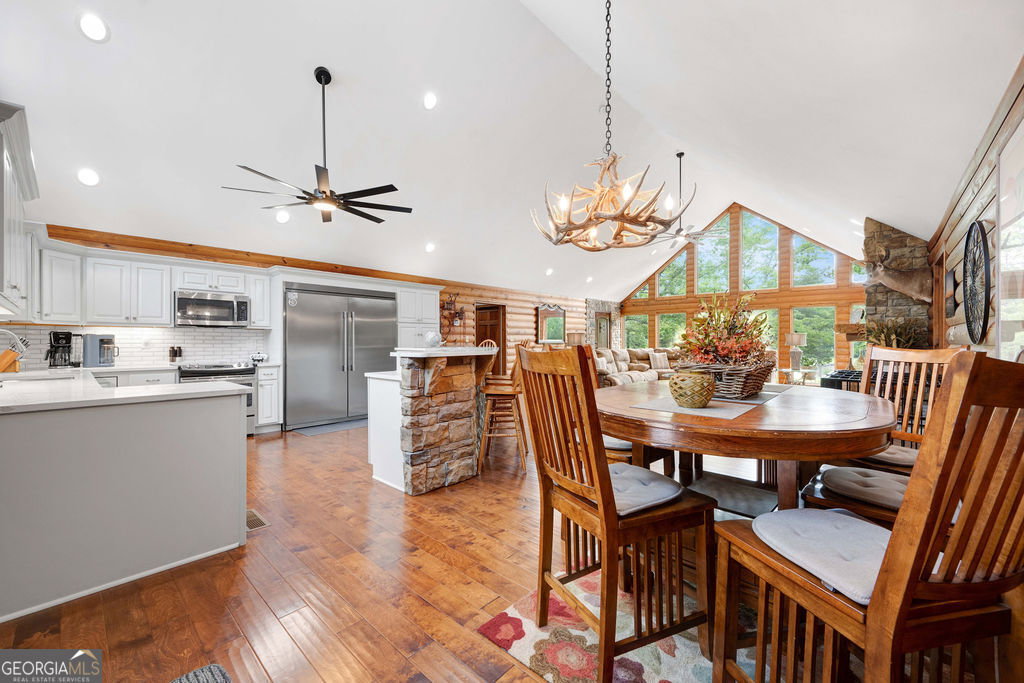
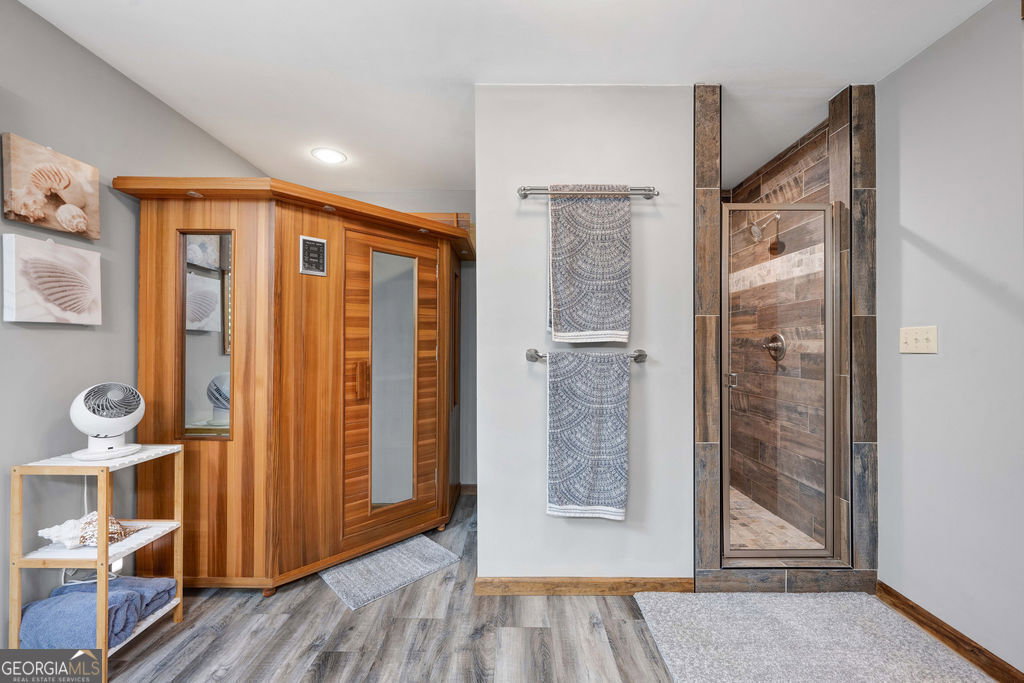
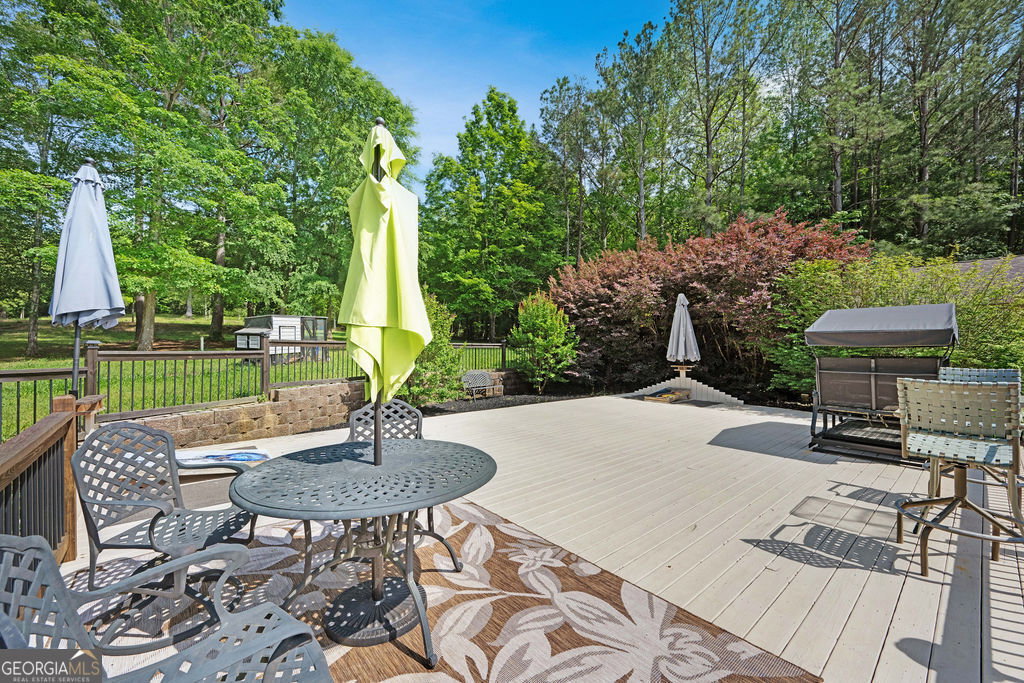
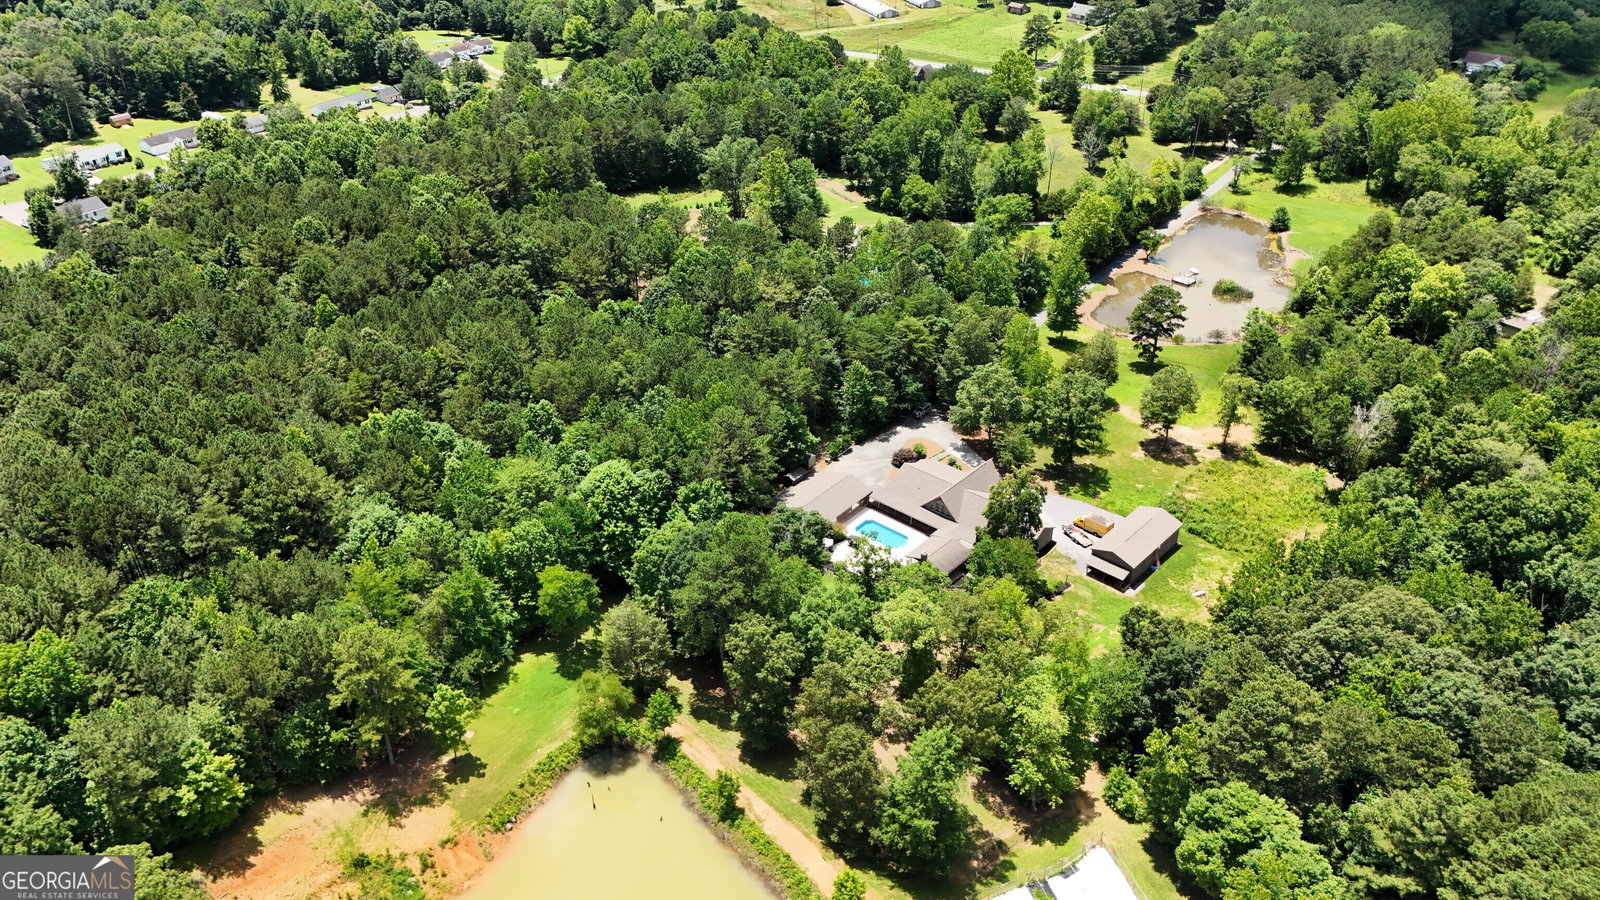
4440 Keith Rd, Ringgold, GA is NOW OFFERED AT $1,125,000--PLUS A $10k BUYER CREDIT INCENTIVE with an acceptable offer that closes before Thanksgiving! Welcome to an extraordinary private retreat where luxury, rustic character, and resort-style living come together on approximately 6.74 acres. Featuring two homes, seven total garage spaces, a swimming pool with cabana and fireplace, and a stocked pond, this one-of-a-kind property must be toured to fully appreciate everything it offers. Inspired by the beauty of the Smoky Mountains, the custom-built 3 bedroom, 2 bathroom main residence offers approximately 2,568 square feet of thoughtfully designed living space. Major improvements completed from 2023-2025 include updated roofing, windows, HVAC systems, and water heaters. Inside, the impressive great room features soaring cathedral ceilings and flows seamlessly into the gourmet kitchen with custom cabinetry, premium countertops, and high-end appliances. The luxurious primary suite is a private escape with its own fireplace, dual walk-in closets, a spa-inspired ensuite, and private sauna. The main home also includes two additional bedrooms, a spacious office or optional fourth bedroom, a full guest bathroom, and a well-appointed laundry room. A separate approximately 1,500-square-foot guest house provides exceptional flexibility for extended guests, multi-generational living, a private studio, or potential income use, subject to applicable regulations. It features an open-concept layout, full kitchen, and full bathroom. Outside, enjoy a true resort-style oasis with an expansive patio, sparkling pool, and cabana equipped with a built-in grill, refrigerator, cooler storage, and fireplace. The property also includes a 24' x 50' four-bay garage with room for RVs, boats, or collector vehicles; a dedicated workshop; and a game-processing station. Two additional attached shed/lean-to areas provide a 30' x 20' bird barn or storage space and another 12' x 25' covered area. More than a home, this is a private lifestyle destination. Schedule your private tour or explore the available 360-degree virtual tour today!
Additional Information
- Interior Features
- High Ceilings, Master On Main Level, Sauna, Separate Shower, Vaulted Ceiling(s), Walk-In Closet(s)
- Exterior Features
- Dock, Garden, Gas Grill, Veranda
- Property Description
- Ranch
- Flooring
- Hardwood, Tile
- Appliances
- Dishwasher, Electric Water Heater, Microwave, Range, Stainless Steel Appliance(s)
- Heating
- Central, Electric
- Air Conditioning
- Ceiling Fan(s), Central Air
- Stories
- 1 Story
- Levels
- One
- Pool
- Yes
- Parking
- Garage, Storage, Attached, Off Street
- Elementary School
- Tiger Creek
- High School
- Ringgold
Mortgage Calculator
Listing courtesy of Crye-Leike, Realtors.
 © 2026 Georgia MLS. All rights reserved. Information Deemed Reliable But Not Guaranteed.