65 Firecreek Drive, Ringgold, GA 30736
- $1,475,000
- 6
- BD
- 5
- BA
- 9,298
- SqFt




- Sold Price
- $1,475,000
- List Price
- $1,500,000
- Status
- CLOSED
- Closing Date
- Oct 17, 2025
- MLS#
- 1522049
- Subtype
- Residential
- Year Built
- 2009
- Bedrooms
- 6
- Bathrooms
- 5
- Full Baths
- 4
- Half Baths
- 1
- Living Area
- 9,298
- Lot Size
- 27,645
- Acres
- 0.63
- Subdivision
- Council Fire
Property Description
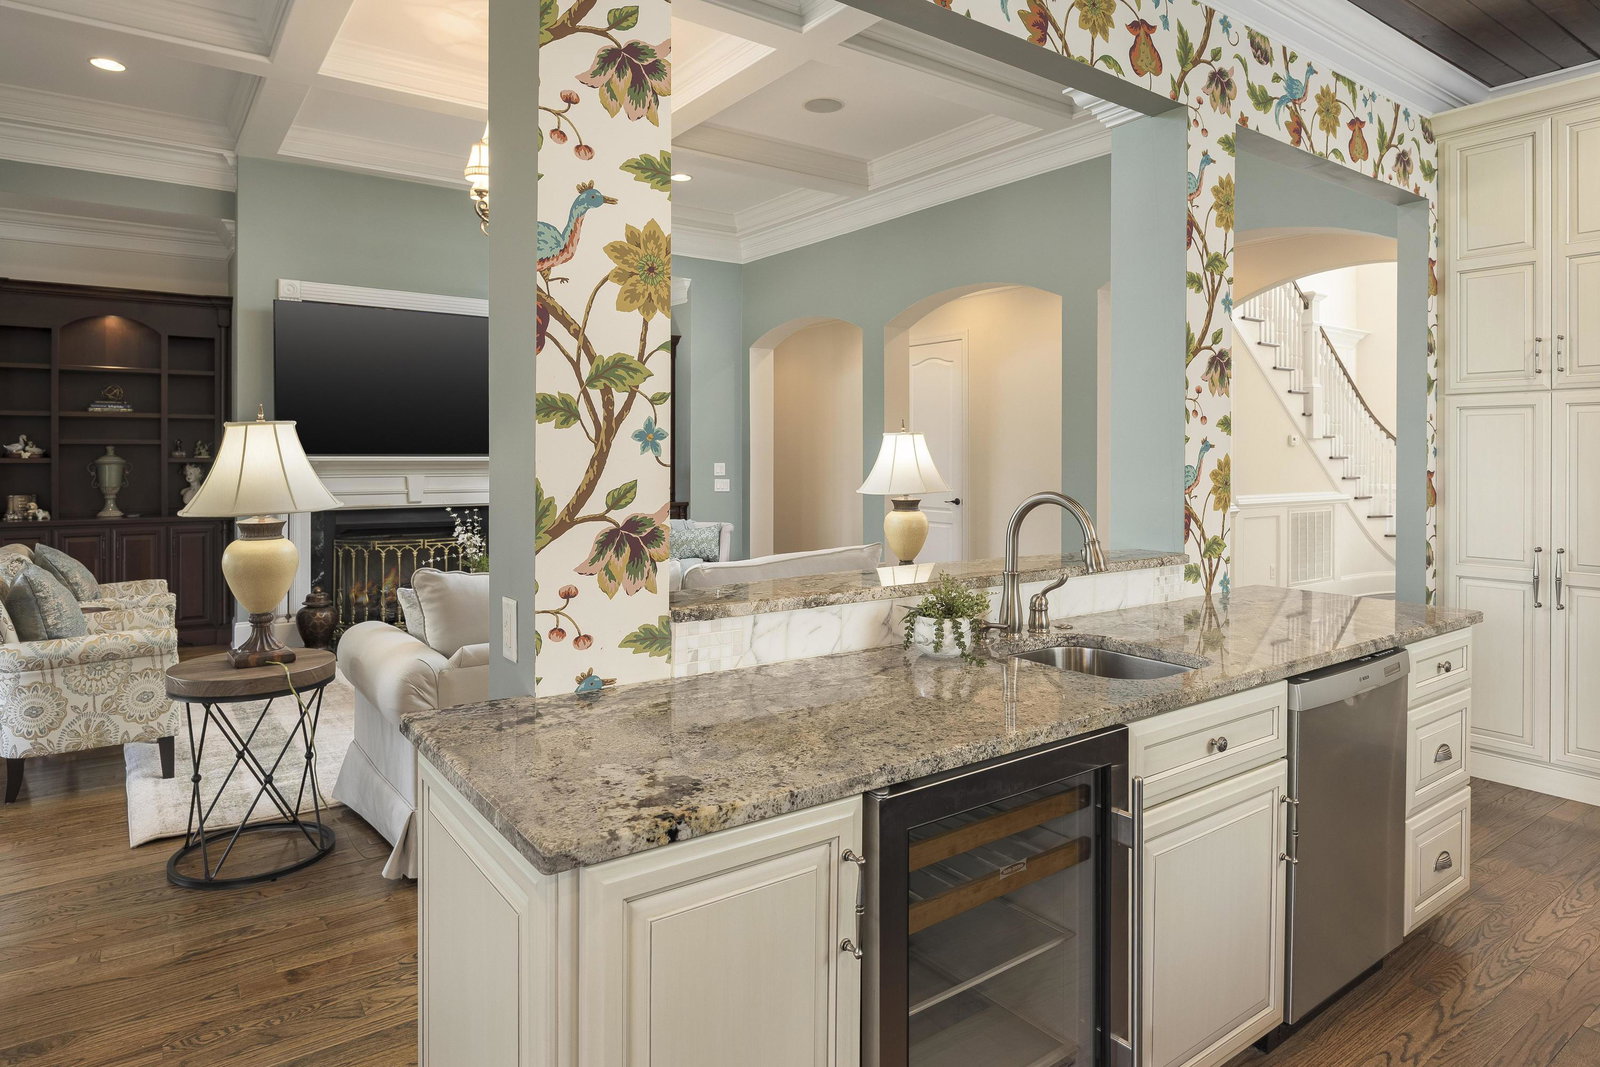
On a deep lush lot in the exclusive East Brainerd golf and amenity filled community of Council Fire lies a truly exceptional lifestyle retreat. Master craftsmanship meets grand proportion for an impeccable blend of refined luxury and relaxed comfort. 65 Firecreek Drive, a custom drawn and built estate property offers every desired detail, all set on a coveted interior lot overlooking the 9th fairway with pond and verdant foothills beyond. Unlike many homes of its size, this residence was not designed simply for scale but remarkably well for the balance of everyday living, an escape from busy lifestyles and place to host large gatherings with ease, including an elevator servicing all levels and convenient to the garage entry. The home's generous footprint of over 3500 square feet, on the main level alone, unfolds organically, suited for living as a one level two bedroom home or as a multi-level, maybe multi-generational residence serviced by a Generac Generator. A property conceived out of a love for the outdoors and creature comforts, including Wolf cooktop and SubZero built in refrigerator -offers covered and open deep stone terraces both at the main level and lower level, all looking out to the manicured fairway and gently rolling landscape for which the Scenic City is known. Each level is capable of living comfortably with a full kitchen or kitchenette and abundant natural light. The main level, with in-laws suite, welcomes guests with a formal entryway and dining room, unfolding to well proportioned casual living and entertaining spaces. The lower level offers a full kitchen, double sided stacked mountain stone gas fireplace and unlimited flexibility for use with space for media room, hobby and craft rooms, home gym, workshop or climate controlled storage. The upper level offers three bedrooms with two full baths, bonus room and kitchenette. A true masterpiece of luxury and taste, rooted in appreciation for quiet moments and relaxed contentment, perfectly positioned just minutes from every possible convenience and all the major access point of the greater Chattanooga area. Take Resort Living Home. No Place Like It!
Additional Information
- Interior Features
- Beamed Ceilings, Built-in Features, Bookcases, Cathedral Ceiling(s), Ceiling Fan(s), Chandelier, Crown Molding, Coffered Ceiling(s), Central Vacuum, Double Vanity, Entrance Foyer, Eat-in Kitchen, Elevator, Granite Counters, High Ceilings, In-Law Floorplan, Kitchen Island, Natural Woodwork, Open Floorplan, Primary Downstairs, Recessed Lighting, Soaking Tub, Sound System, Storage, Vaulted Ceiling(s), Walk-In Closet(s), Wired for Sound, Separate Shower, Tub/shower Combo, En Suite, Breakfast Room, Separate Dining Room
- Exterior Features
- Lighting, Rain Gutters, Storage
- Taxes
- $11,779
- HOA Fee
- $500
- Appliances
- Built-In Gas Range, Built-In Refrigerator, Disposal, Double Oven, Dishwasher, Gas Water Heater, Microwave, Range Hood, Stainless Steel Appliance(s), Wine Refrigerator, Wall Oven
- Heating
- Central, Natural Gas
- Air Conditioning
- Central Air, Electric, Multi Units
- Exterior Features
- Brick, Stone
- Levels
- Three Or More
- Roof
- Asphalt, Shingle
- Foundation
- Concrete Perimeter, Slab
- Pool Type
- Community
- Parking Features
- Driveway, Garage, Garage Door Opener, Off Street, Paved, Kitchen Level
- Garage Spaces
- 3
- Elementary School
- Graysville Elementary School
- Middle School
- Ringgold Middle
- High School
- Ringgold High School
- View
- Golf Course, Pond, Panoramic, Trees/Woods
Mortgage Calculator
Listing courtesy of Real Estate Partners Chattanooga LLC. Selling Office: .