1845 N FOREST Avenue, Hartwell, GA 30643
- $1,367,400
- 6
- BD
- 5
- BA
- 4,544
- SqFt




- Sold Price
- $1,367,400
- List Price
- $1,400,000
- Status
- CLOSED
- Days on Market
- 102
- Closing Date
- Jan 15, 2026
- MLS#
- 10589369
- Subtype
- Residential
- Style
- Craftsman
- Year Built
- 2019
- Bedrooms
- 6
- Bathrooms
- 5
- Full Baths
- 4
- Half Baths
- 1
- Living Area
- 4,544
- Lot Size
- 59,241
- Acres
- 1.36
- Subdivision
- NONE
Property Description
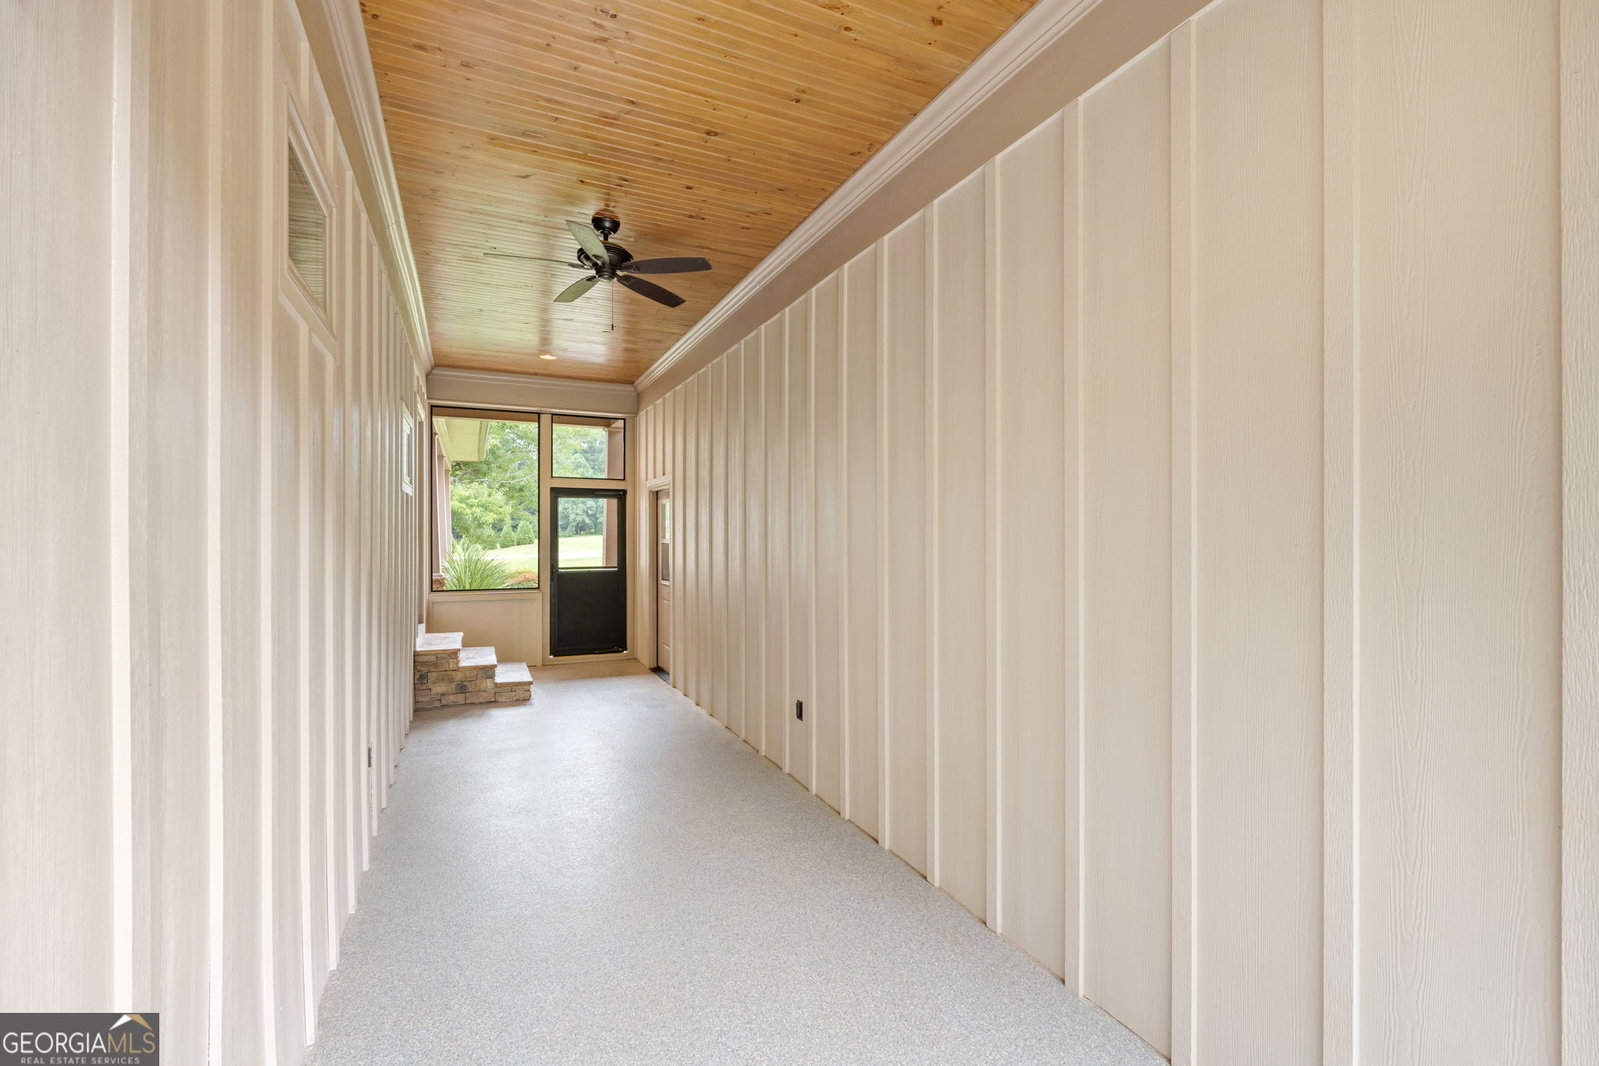
This immaculate custom-crafted lakefront home with a big-water view is now available! Situated on a 1.36-acre private lot with a crepe myrtle tree-lined drive. Featuring 6 bedrooms and 4 1/2 baths. Enjoy views from nearly every room in this thoughtfully designed home, showcasing superior craftsmanship from top to bottom. A gentle walk leads to a private dock with a cupola, electricity, water, composite decking, a 60 ft aluminum gang-walk, boat lift, and 60 ft Class B granite rip-rap ,concrete steps and ramp. All this is located on one of the best spots on Lake Hartwell. The main level features true hardwood floors, while the kitchen, baths, and craft room are adorned with honed leather granite countertops, a large island for family gatherings, a farm-style porcelain sink, and a walk-in pantry. The main floor guest powder room includes a copper hammered sink. Matching custom-made hardwood cabinets are throughout the home, including all main level baths, laundry, and the downstairs kitchen/bar and baths. Additional features include a coffee station, natural gas stove with pot-filler, double ovens, two natural gas fireplaces, an illuminated stairway, and a whole-house Sonos system. The primary bedroom with en-suite boasts double vanities, a walk-in shower, double walk-in closets, and access to an adjacent screened porch with a hot-tub spa. The junior master on the main floor offers an adjacent screened-in porch with a waterfront view (shares hall bath). The third main floor bedroom shares an adjacent bath. The basement includes 3 large bedrooms (2 with waterfront terrace views), an oversized common area/game room with an abundance of natural light to entertain. The home also features a flagstone front porch, ring doorbell system, electronic keypad front custom entry door, and a 750 square foot additional parking pad for family and friends. A private pet run adjacent to the home includes a covered porch, interior access, and maintenance free powder coated fencing. The complete home radon system ensures safety. The home has been freshly painted. All bedrooms feature oversized closets, 5" custom crown molding, and recessed lights throughout. Full-length basement storage provides ample space for all your lake and holiday needs. 2100 square footage of metallic epoxy flooring, with polyaspartic top coat, (includes garage, carport, and terrace level) Located conveniently to down-town Hartwell and Hartwell marina. Schedule to see this beautiful home before it gets away. This home has a radon detection system as well as a Hard-wired whole house carbon Monoxide detection system for your safety.
Additional Information
- Interior Features
- Double Vanity, High Ceilings, Master On Main Level, Separate Shower, Walk-In Closet(s), Wet Bar
- Exterior Features
- Dock, Other
- Property Description
- Craftsman
- Flooring
- Carpet, Hardwood, Tile
- Appliances
- Cooktop, Dishwasher, Disposal, Double Oven, Dryer, Gas Water Heater, Microwave, Oven, Refrigerator, Stainless Steel Appliance(s), Tankless Water Heater, Washer
- Heating
- Central, Dual, Electric
- Air Conditioning
- Ceiling Fan(s), Central Air, Dual, Heat Pump
- Stories
- 2 Stories
- Levels
- Two
- Parking
- Attached, Parking Pad, RV Access/Parking, Boat
- Elementary School
- Hartwell
- High School
- Hart County
- View
- Lake
Mortgage Calculator
Listing courtesy of Axcent Real Estate. Selling Office: .
 © 2026 Georgia MLS. All rights reserved. Information Deemed Reliable But Not Guaranteed.