Share this with your friends


423-244-0392
Grace Property Group/Realty ONE Group Experts
312 Sterling Road, Jasper, GA 30143
- $590,000
- 5
- BD
- 4
- BA
- 4,808
- SqFt










- Sold Price
- $590,000
- List Price
- $599,900
- Status
- CLOSED
- Days on Market
- 60
- Closing Date
- Aug 13, 2026
- MLS#
- 10757779
- Subtype
- Residential
- Style
- Brick 4 Side, Traditional
- Year Built
- 1998
- Bedrooms
- 5
- Bathrooms
- 4
- Full Baths
- 3
- Half Baths
- 1
- Living Area
- 4,808
- Lot Size
- 71,874
- Acres
- 1.65
- Subdivision
- NONE
Property Description
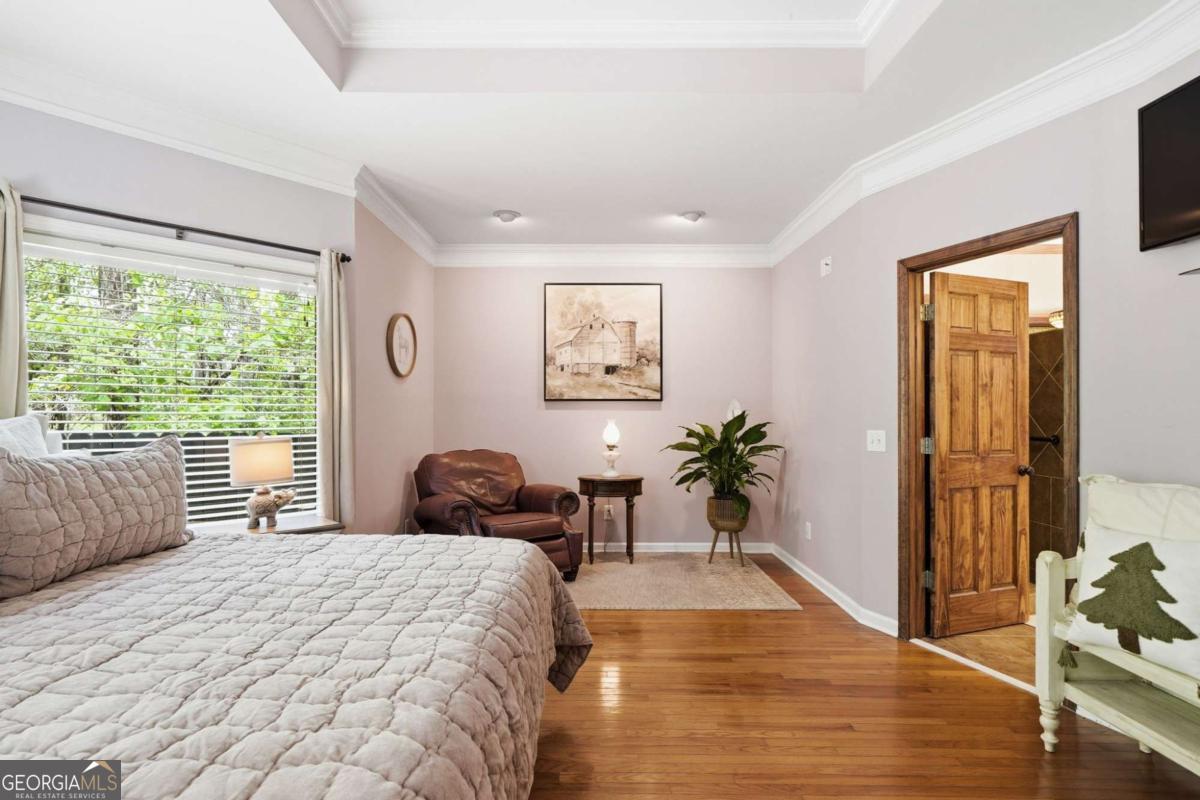
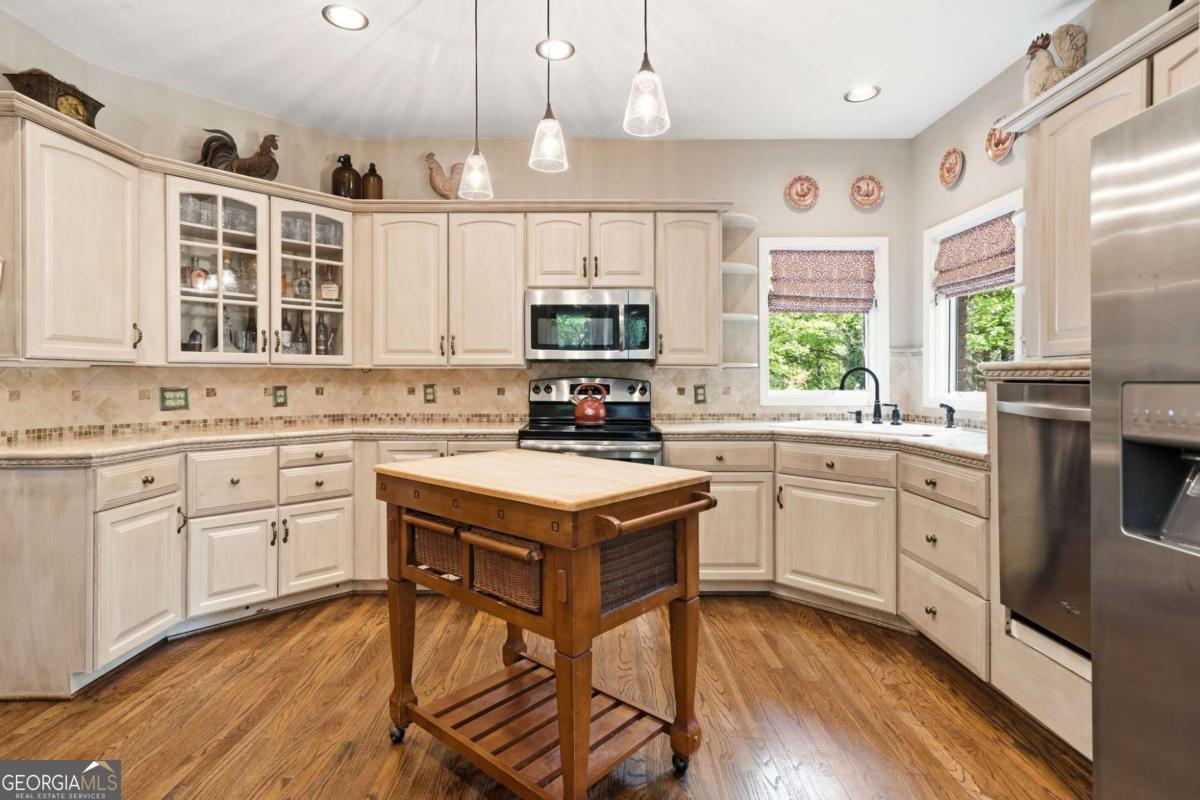
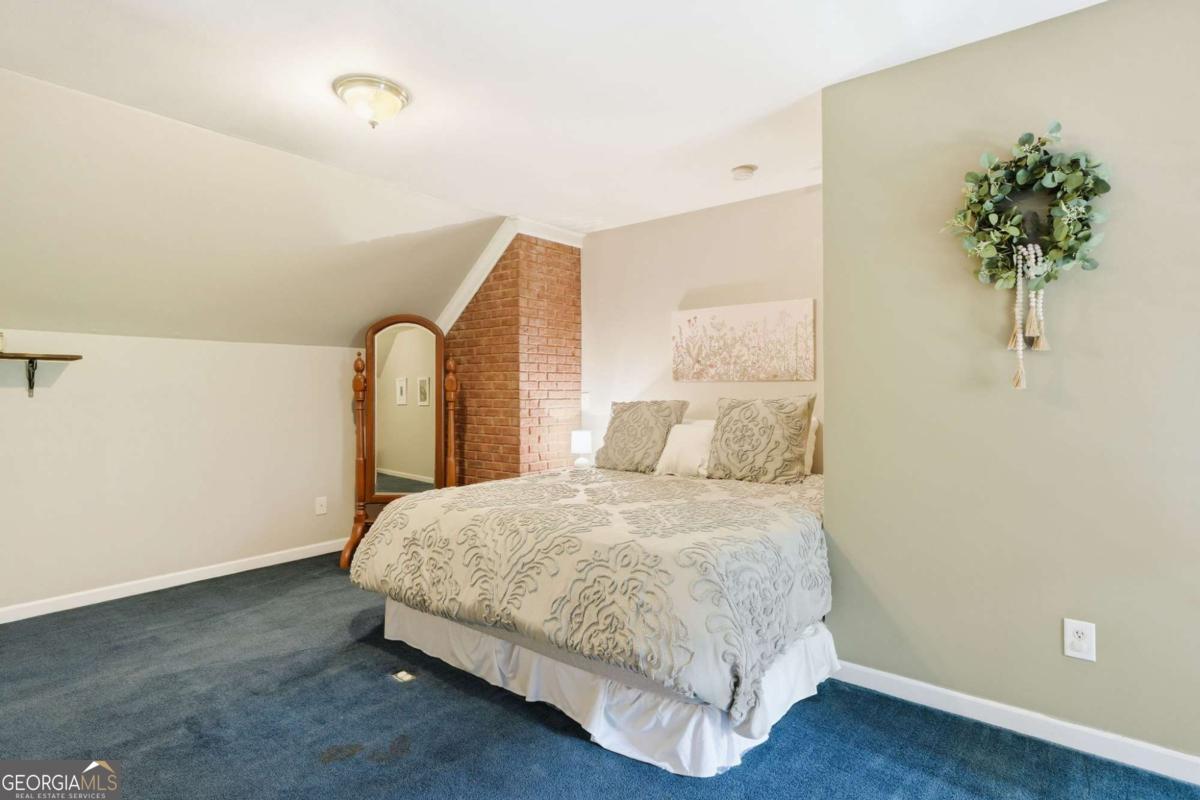
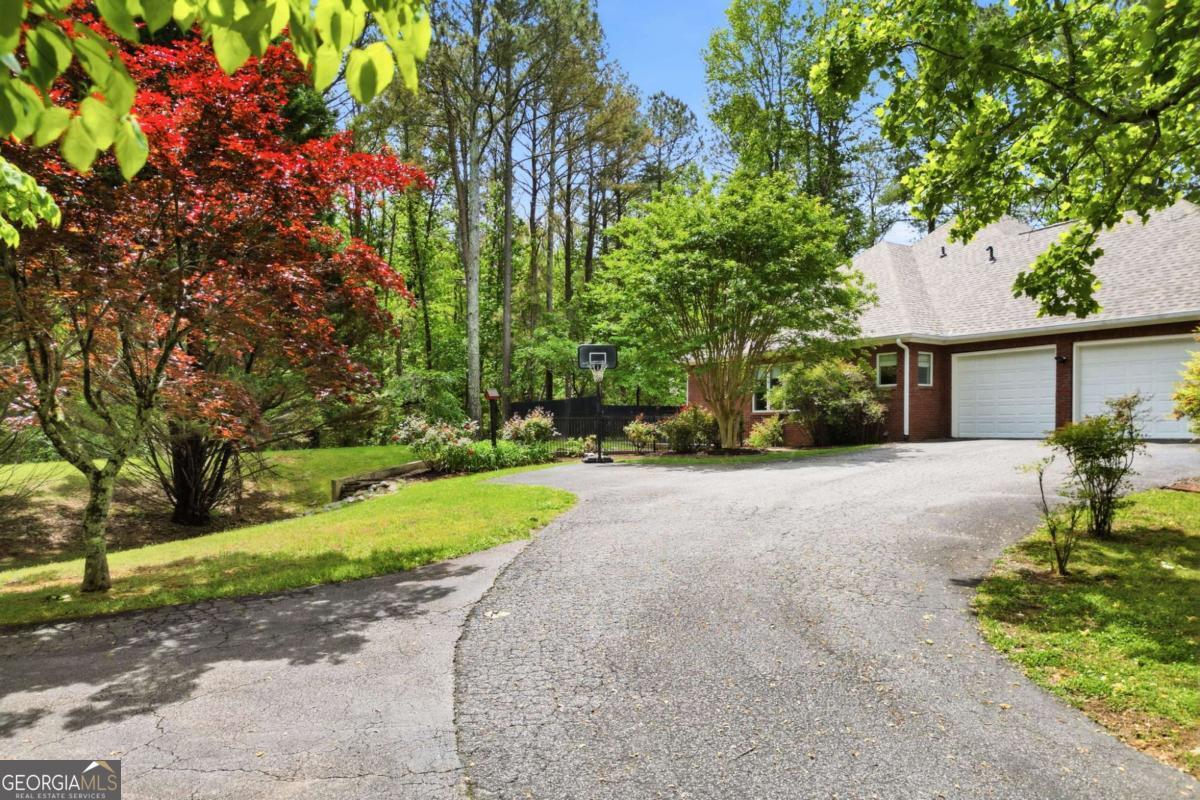
Welcome home! This elegant 4-sided brick ranch 5 bedrooms, 3.5 bathrooms offers 4,808 sq. ft. of finished living space including a full terrace level, bonus room and is. Perfectly set on 1.65 landscaped acres. This property blends privacy, luxury, and convenience. Inside, you're welcomed by a marble foyer with cathedral ceilings, refinished hardwood floors, fresh interior paint, and a breathtaking floor-to-ceiling brick wood-burning fireplace. The main level features an oversized primary suite with a sitting area, private backyard walkout, jetted tub, handicap accessible tile shower, and walk-in closet. A large secondary bedroom with en-suite bath, laundry/ mudroom from the garage, plus an additional half bath make entertaining easy. The chef's kitchen is complete with custom cabinetry, stone and travertine counters, tile backsplash, pantry, and a cozy breakfast nook, all flowing into the formal dining room. Upstairs, a loft-style bonus room provides the perfect flex space for an office, guest room, or playroom. The finished terrace level includes 2 bedrooms, a full bath, a large living room with stacked stone columns , double-sided fireplace, a kitchen/bar area, and a fully concreted 7'x24' safe room. An oversized utility/storage room offers space for a workshop, and with a private exterior entrance, the terrace level is ideal for an in-law or teen suite. Outdoors, enjoy 1.65 acres of usable land perfect for gardening, a pool site, or plenty of space for play. Major updates include: brand-new roof (30 days old), new HVAC system, 5-year-old water heater, and a professionally cleaned chimney-giving peace of mind for years to come. All this, just minutes from shopping, dining, hospitals, wineries, and Hwy 515 for easy access to take you anywhere in North Georgia. Experience country living with convenience in this exceptional Jasper property!
Additional Information
- Interior Features
- Double Vanity, Master On Main Level, Tray Ceiling(s)
- Property Description
- Brick 4 Side, Traditional
- Flooring
- Carpet, Hardwood, Tile
- Appliances
- Dishwasher
- Heating
- Central
- Air Conditioning
- Central Air
- Stories
- 2 Stories
- Levels
- Two
- Parking
- Garage, Attached
- Elementary School
- Hill City
- High School
- Pickens
Mortgage Calculator
Listing courtesy of ERA Sunrise Realty. Selling Office: .
 © 2026 Georgia MLS. All rights reserved. Information Deemed Reliable But Not Guaranteed.