2744 Westport Lane, Conyers, GA 30094
- $550,000
- 5
- BD
- 4
- BA
- 5,131
- SqFt




- Sold Price
- $550,000
- List Price
- $550,000
- Status
- CLOSED
- Days on Market
- 25
- Closing Date
- Jul 29, 2026
- MLS#
- 10764865
- Subtype
- Residential
- Style
- Brick 3 Side, Brick Front, Brick/Frame, Ranch
- Year Built
- 2006
- Bedrooms
- 5
- Bathrooms
- 4
- Full Baths
- 4
- Living Area
- 5,131
- Lot Size
- 40,815
- Acres
- 0.94
- Subdivision
- New Haven
Property Description
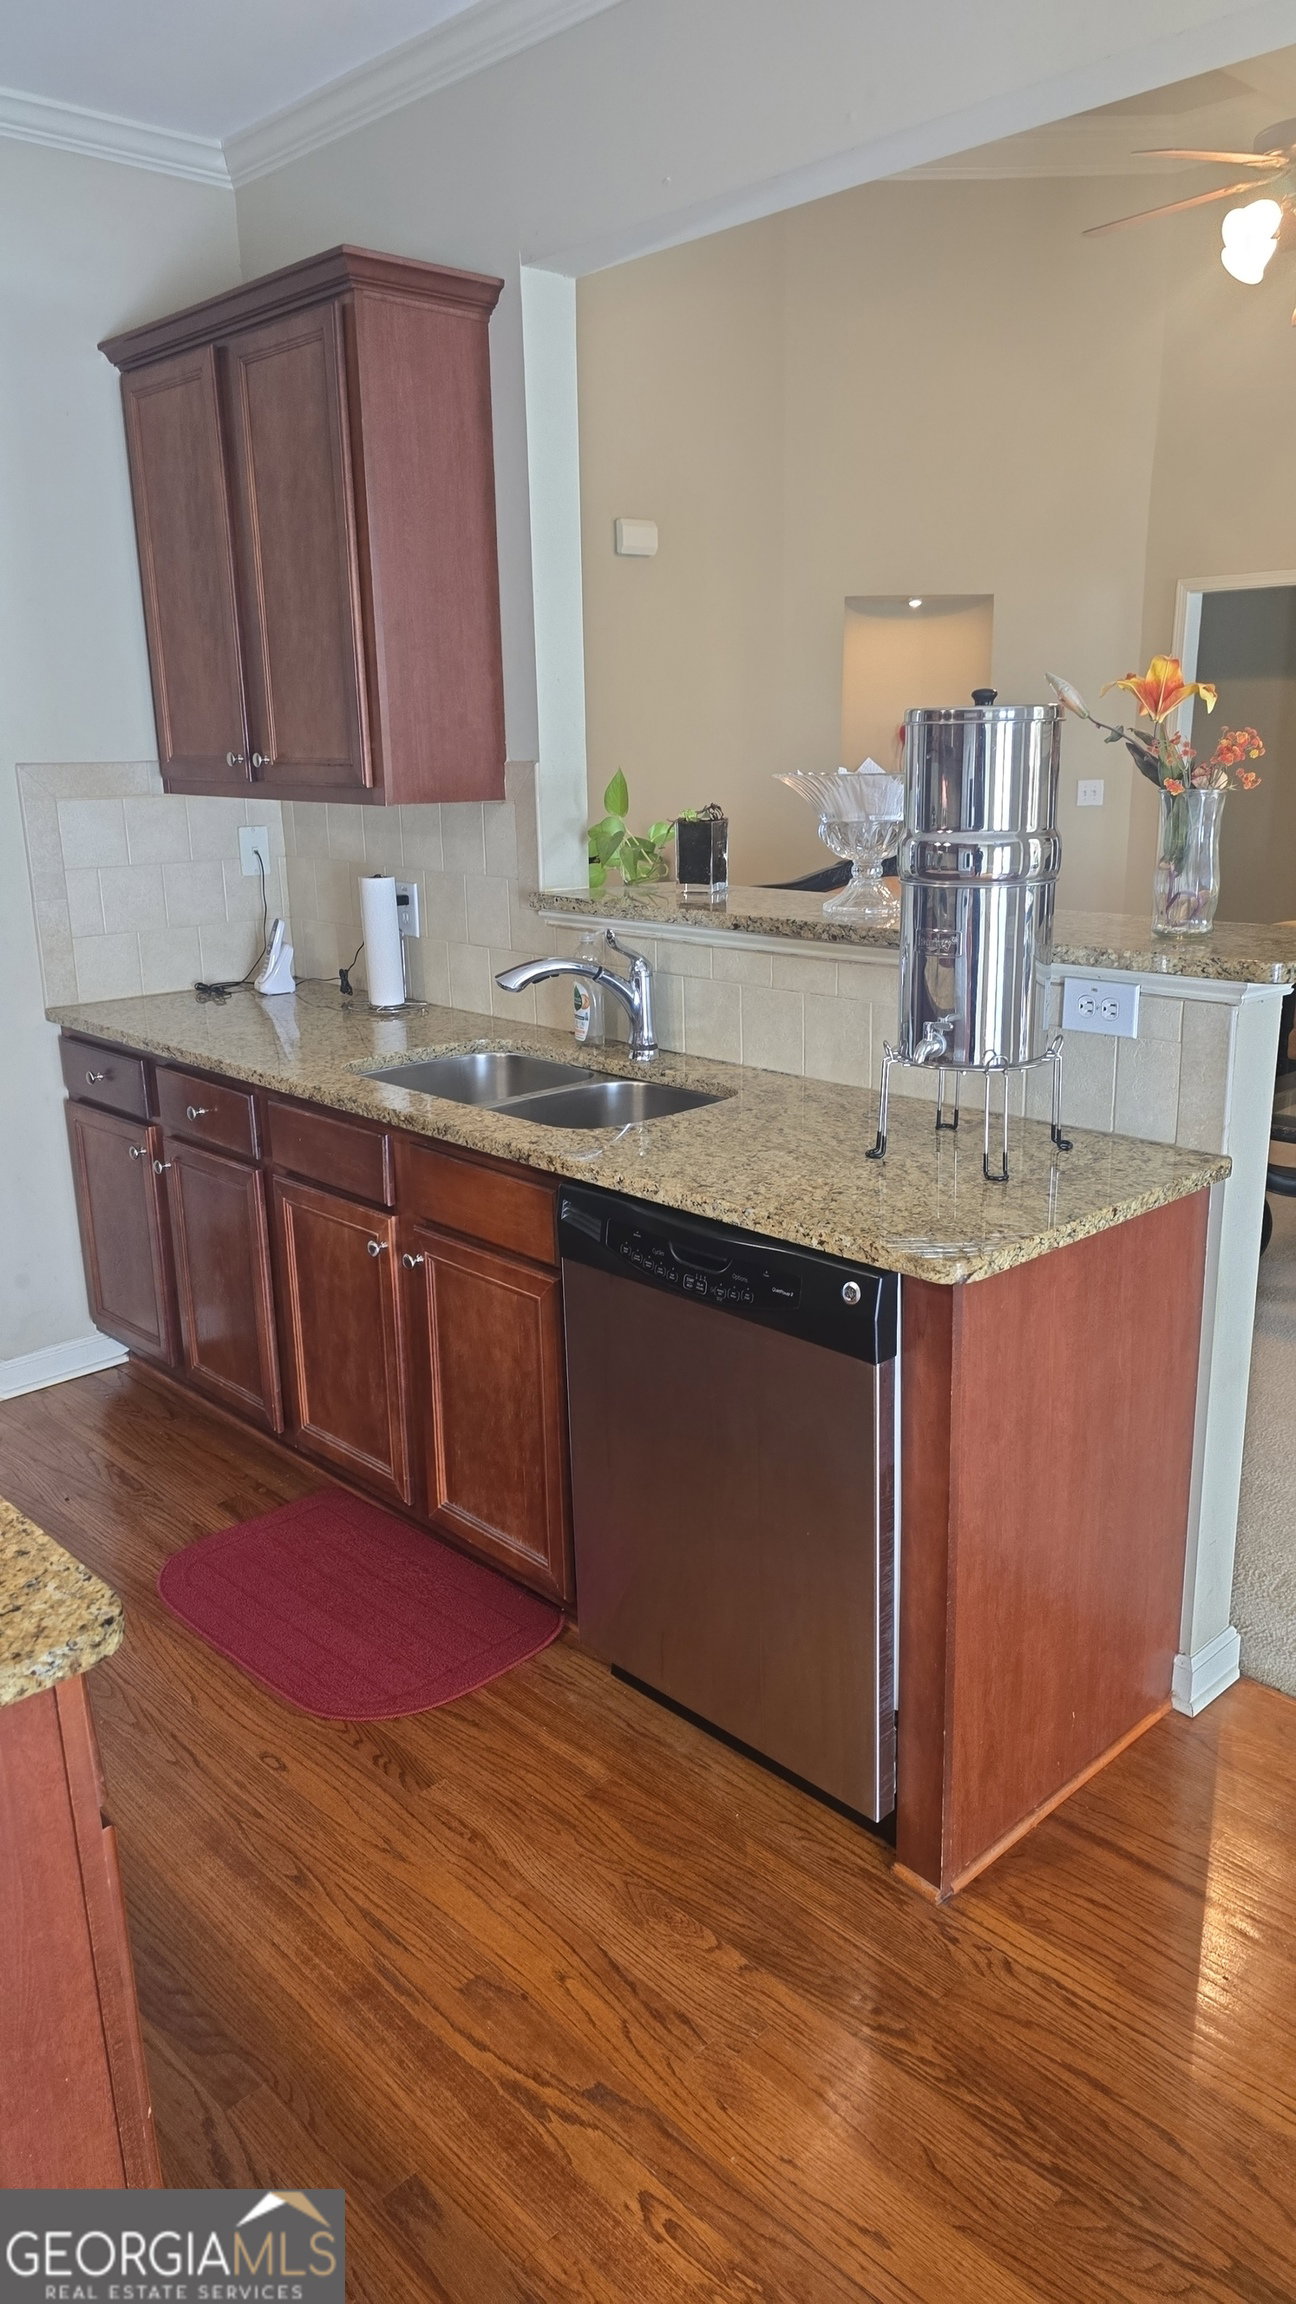
Situated in a quiet cul-de-sac this meticulously kept beautifully crafted Thompson Builders home is ready for the next family. This home has had only one owner since it was built and it tells in the details. There are two master bedrooms. The main master is on the first floor and the Junior Master is located on the upper level. The main master has access to the back deck, a sitting area and a beautiful master bath with two walk-in closets. There is a traditioal iiving room and dining room along with a family room with coffered ceilings. The family room shares as double sided fireplace with the sunroom that boast multiple windows to flood this room with sunshine and an architechturally designed vaulted ceiling that gives it a grand feel. The eat in kitchen is spacious with plenty of cabinet space, an island with electrical outlet, large pantry and lots of additional perks. The walk out basement is finished and includes a Great Room that has a built in counter bar that is stubbed for a sink, two large storage rooms, a movie room, bedroom with a sitting area, laundry room and full bathroom. The back yard is nicely appointed and the property comes with a recent survey, new roof and new deck! Start the summer off right in this house that truly is a home.
Additional Information
- Interior Features
- Double Vanity, High Ceilings, In-Law Floorplan, Master On Main Level, Separate Shower, Soaking Tub, Split Bedroom Plan, Tray Ceiling(s), Walk-In Closet(s)
- Exterior Features
- Balcony, Sprinkler System
- HOA Fee
- $181
- Property Description
- Brick 3 Side, Brick Front, Brick/Frame, Ranch
- Flooring
- Carpet, Hardwood, Other, Stone
- Appliances
- Cooktop, Dishwasher, Double Oven, Gas Water Heater, Ice Maker, Microwave, Oven, Refrigerator, Stainless Steel Appliance(s)
- Heating
- Central, Dual, Natural Gas
- Air Conditioning
- Ceiling Fan(s), Central Air, Dual
- Stories
- 3 or More Stories
- Levels
- Three Or More
- Parking
- Garage, Parking Pad, Garage Door Opener, Side/Rear Entrance
- Elementary School
- Sims
- High School
- Heritage
Mortgage Calculator
Listing courtesy of Dailey & Associates CertifiedBrokers. Selling Office: .
 © 2026 Georgia MLS. All rights reserved. Information Deemed Reliable But Not Guaranteed.