4218 Pine Hill Drive, Loganville, GA 30052
- $440,000
- 4
- BD
- 4
- BA
- 3,277
- SqFt




- Sold Price
- $440,000
- List Price
- $440,000
- Status
- CLOSED
- Days on Market
- 8
- Closing Date
- Jul 13, 2026
- MLS#
- 10782960
- Subtype
- Residential
- Style
- Brick Front, Cape Cod
- Year Built
- 2005
- Bedrooms
- 4
- Bathrooms
- 4
- Full Baths
- 3
- Half Baths
- 1
- Living Area
- 3,277
- Lot Size
- 35,283
- Acres
- 0.81
- Subdivision
- Pine Hill
Property Description
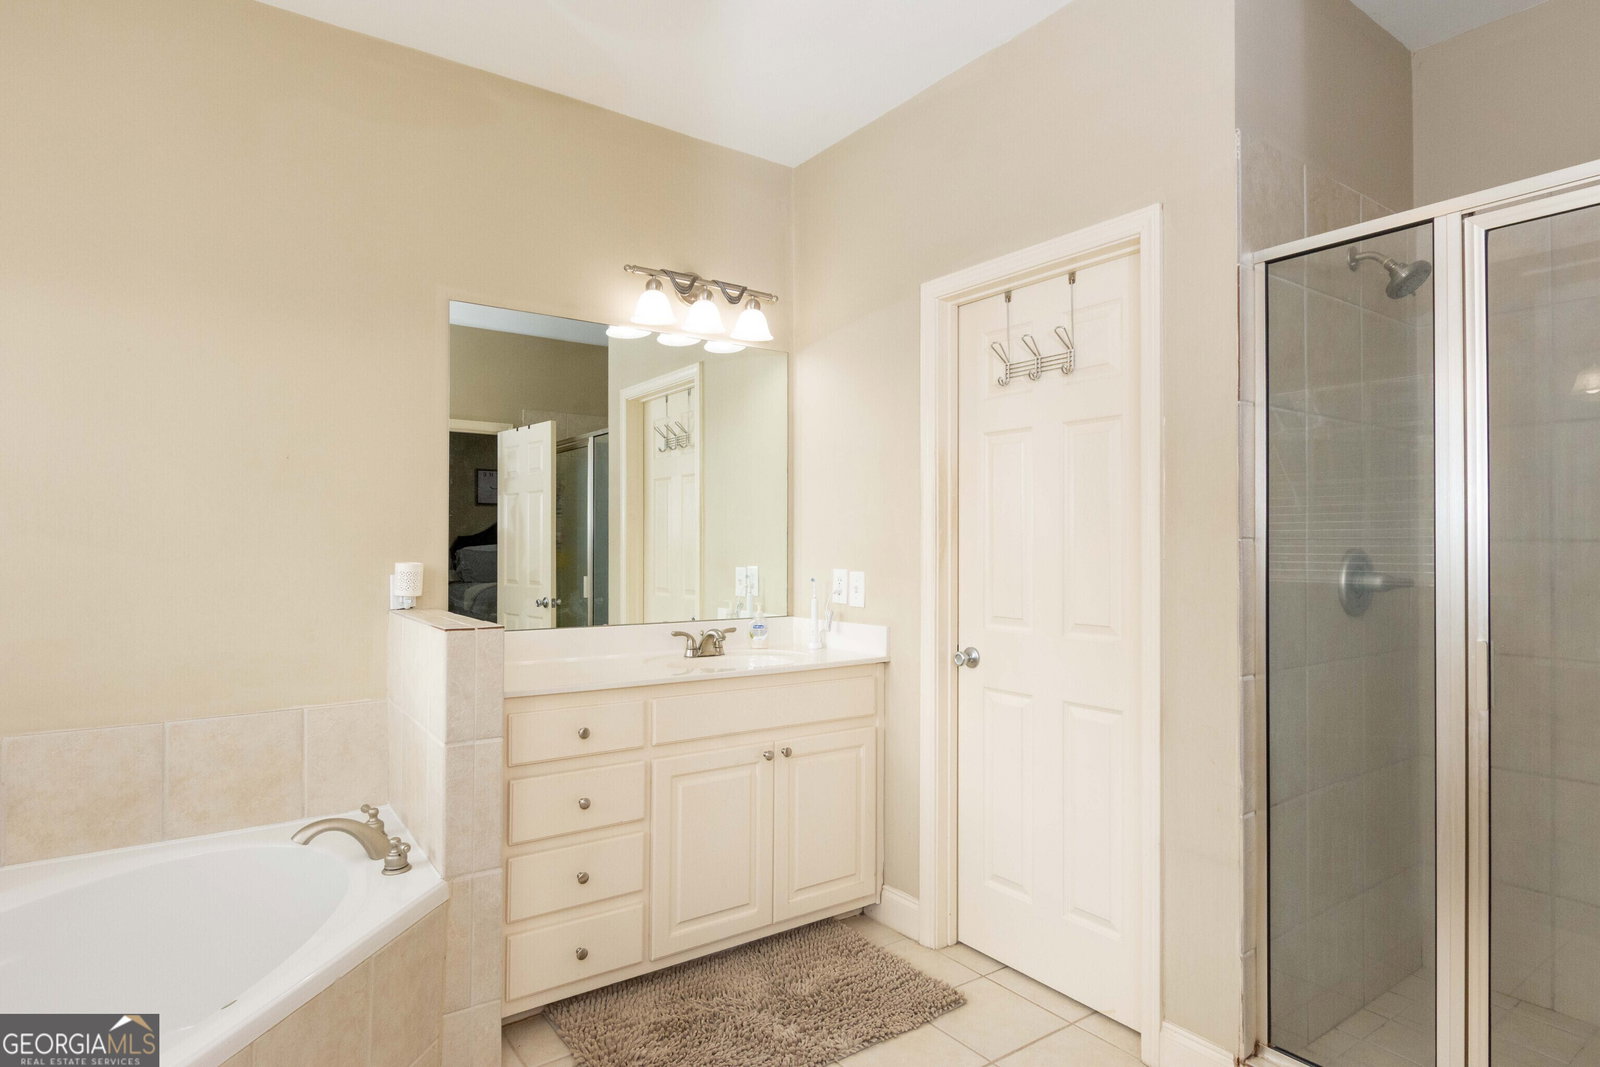
Welcome to this beautifully maintained 4-bedroom, 3.5-bath home nestled on a private 0.81-acre lot in a quiet neighborhood with no HOA. Built in 2005, this spacious home offers approximately 2,277 square feet of finished living space, plus an additional 1,000 square feet in the partially finished basement, providing endless possibilities for customization. The thoughtfully designed floor plan features a desirable primary suite on the main level, offering convenience and privacy. The inviting living areas are perfect for both everyday living and entertaining, while the spacious bedrooms provide plenty of room for family and guests. Downstairs, the partially finished basement is ready to meet your needs, whether you're envisioning a multi-generational living space, game room, home theater, fitness area, or the ultimate teen retreat. Plumbing has already been run for a future basement bathroom, making expansion even easier. Step outside to enjoy the peaceful, wooded backyard, where mature trees create a private setting for relaxing, entertaining, or simply enjoying nature. With no HOA restrictions and plenty of outdoor space, you'll have the freedom to make this property your own. Offering the perfect combination of privacy, flexibility, and comfort, this home is a rare find. The seller is motivated and ready to consider offers, making this an excellent opportunity for buyers seeking space, versatility, and value. Schedule your private tour today and see everything this exceptional property has to offer.
Additional Information
- Interior Features
- Double Vanity, High Ceilings, Master On Main Level, Soaking Tub, Vaulted Ceiling(s), Walk-In Closet(s)
- Property Description
- Brick Front, Cape Cod
- Flooring
- Carpet, Hardwood, Tile
- Appliances
- Dishwasher, Disposal, Gas Water Heater, Ice Maker, Microwave, Range, Refrigerator, Washer
- Heating
- Central
- Air Conditioning
- Central Air
- Stories
- 2 Stories
- Levels
- Two
- Parking
- Garage, Kitchen Level, Garage Door Opener, Side/Rear Entrance
- Elementary School
- Loganville
- High School
- Loganville
Mortgage Calculator
Listing courtesy of Keller Williams Realty Atl. Partners. Selling Office: .
 © 2026 Georgia MLS. All rights reserved. Information Deemed Reliable But Not Guaranteed.