8612 Amberwing Circle, Ooltewah, TN 37363
- $479,900
- 4
- BD
- 3
- BA
- 2,337
- SqFt




- Sold Price
- $479,900
- List Price
- $479,900
- Status
- CLOSED
- Days on Market
- 0
- Closing Date
- Feb 27, 2026
- MLS#
- 3136588
- Subtype
- Residential
- Style
- Contemporary
- Year Built
- 2018
- Bedrooms
- 4
- Bathrooms
- 3
- Full Baths
- 2
- Half Baths
- 1
- Living Area
- 2,337
- Lot Size
- 6,969
- Acres
- 0.16
- Subdivision
- Creekside At Hampton Meadows
Property Description
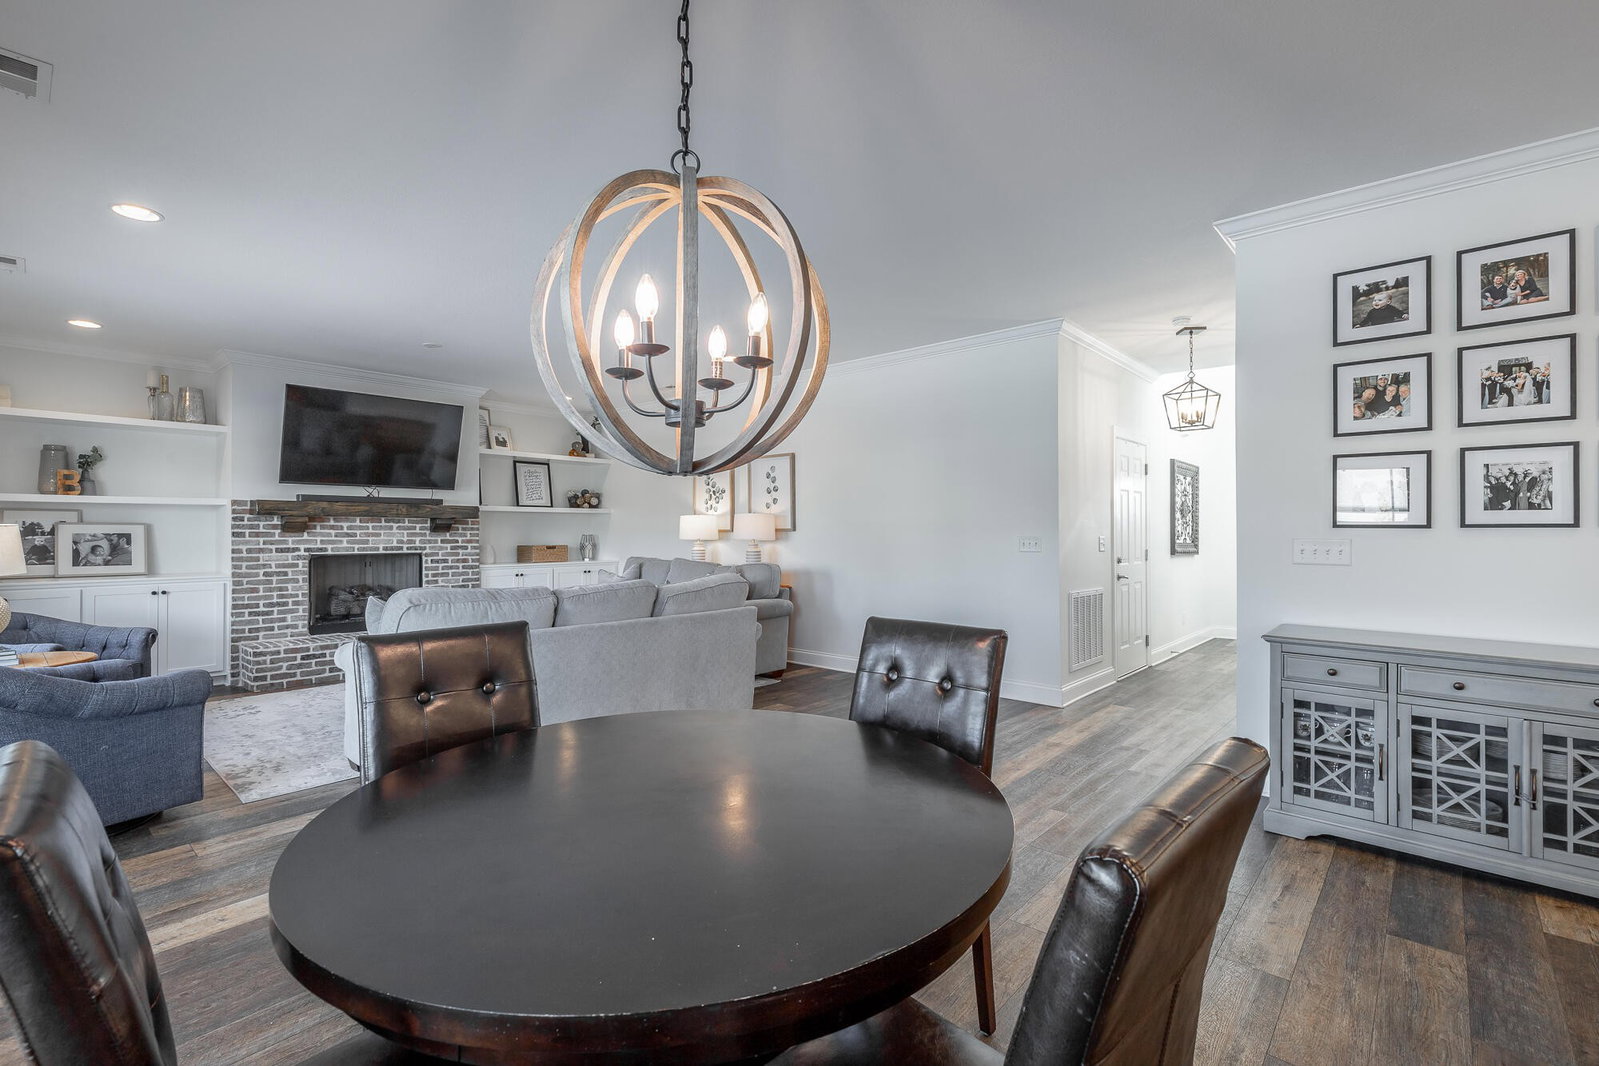
BEAUTIFUL, like-new Craftsman style home in top rated school distract. LOW COUNTY TAXES ONLY! This 4 bedroom, 2.5 bath home has been METICULOUSLY maintained since it was constructed in 2018. Open and inviting floor plan with separate FORMAL DINING room, with custom WAINSCOTING and COFFERED ceiling adding character and dimension, wide and welcoming FOYER and LARGE great room open to the functional KITCHEN. Gleaming QUARTZ countertops, STAINLESS STEEL appliances and tons of NATURAL SUNLIGHT stream into the main area. Luxury Vinyl Tile throughout main level for EASY MAINTENANCE. COZY gas fireplace with Custom BUILT-INS adds to the character and warmth of this home. OVERSIZED PANTRY with plenty of cabinetry for STORAGE. CUSTOM, modern backsplash and LARGE ISLAND has pendant lighting and additional storage. Upstairs you will find a SPACIOUS Primary suite with oversized EN-SUITE bathroom offering completely TILED WALK-IN shower with GLASS, large JETTED TUB, double vanities with GRANITE countertops, linen closet and WALK-IN CLOSET with ABUNDANT space for all your personal items. Three ADDITIONAL bedrooms, all wonderful sizes, with great CLOSET space. One bedroom has added SHIPLAP, perfect for guest room or HOME OFFICE. Full bath with GRANITE countertops and LAUNDRY room round out the 2nd level. This home offers OUTDOOR living at it's finest! COVERED porch with twinkling lights, patio for grilling or fire pit overlook the large, completely FENCED backyard. Privacy trees line the back fence. ROCKING chair front porch to visit with the neighbors. TWO CAR garage even has wired HEAT and AIR unit that adds to it's multi-uses as garage, WORKSHOP or HOME-GYM. COMMUNITY POOL, Pavilion, slide and splash pad along with sidewalks are huge benefits to this wonderful walkable NEIGHBORHOOD. Close to the elementary school as well. VIBRANT COMMUNITY hubs such as CAMBRIDGE SQUARE and COLLEGEDALE COMMONS are minutes away offering LOCAL dining, BOUTIQUE Shops, seasonal EVENTS, PLAYGROUN
Additional Information
- HOA Frequency
- Monthly
- Property Description
- Contemporary
- Exterior Construction
- Fiber Cement, Other, Brick
- Stories
- 2
- Pool
- Yes
- Pool Type
- In Ground
- Parking Features
- Garage Door Opener, Garage Faces Front, Concrete, Driveway
- Garage
- Garage Door Opener, Garage Faces Front, Concrete, Driveway
- Garage Spaces
- 2
- Elementary School
- Ooltewah Elementary School
- Middle School
- Hunter Middle School
- High School
- Ooltewah High School
Mortgage Calculator
Listing courtesy of Greater Downtown Realty dba Keller Williams Realty. Selling Office: LPT Realty LLC.

Information Is Believed To Be Accurate But Not Guaranteed. Some or all listings may or may not be listed by the office/agent presenting these featured properties. Copyright 2026 MTRMLS, Inc. RealTracs Solutions.