2676 Sleepy Hollow Road, Monroe, GA 30655
- $465,000
- 5
- BD
- 4
- BA
- 2,468
- SqFt






- Sold Price
- $465,000
- List Price
- $499,000
- Status
- CLOSED
- Days on Market
- 26
- Closing Date
- Jul 02, 2026
- MLS#
- 10729923
- Subtype
- Residential
- Style
- Brick Front, Traditional
- Year Built
- 1999
- Bedrooms
- 5
- Bathrooms
- 4
- Full Baths
- 3
- Half Baths
- 1
- Living Area
- 2,468
- Lot Size
- 25,700
- Acres
- 0.59
- Subdivision
- Westchester
Property Description
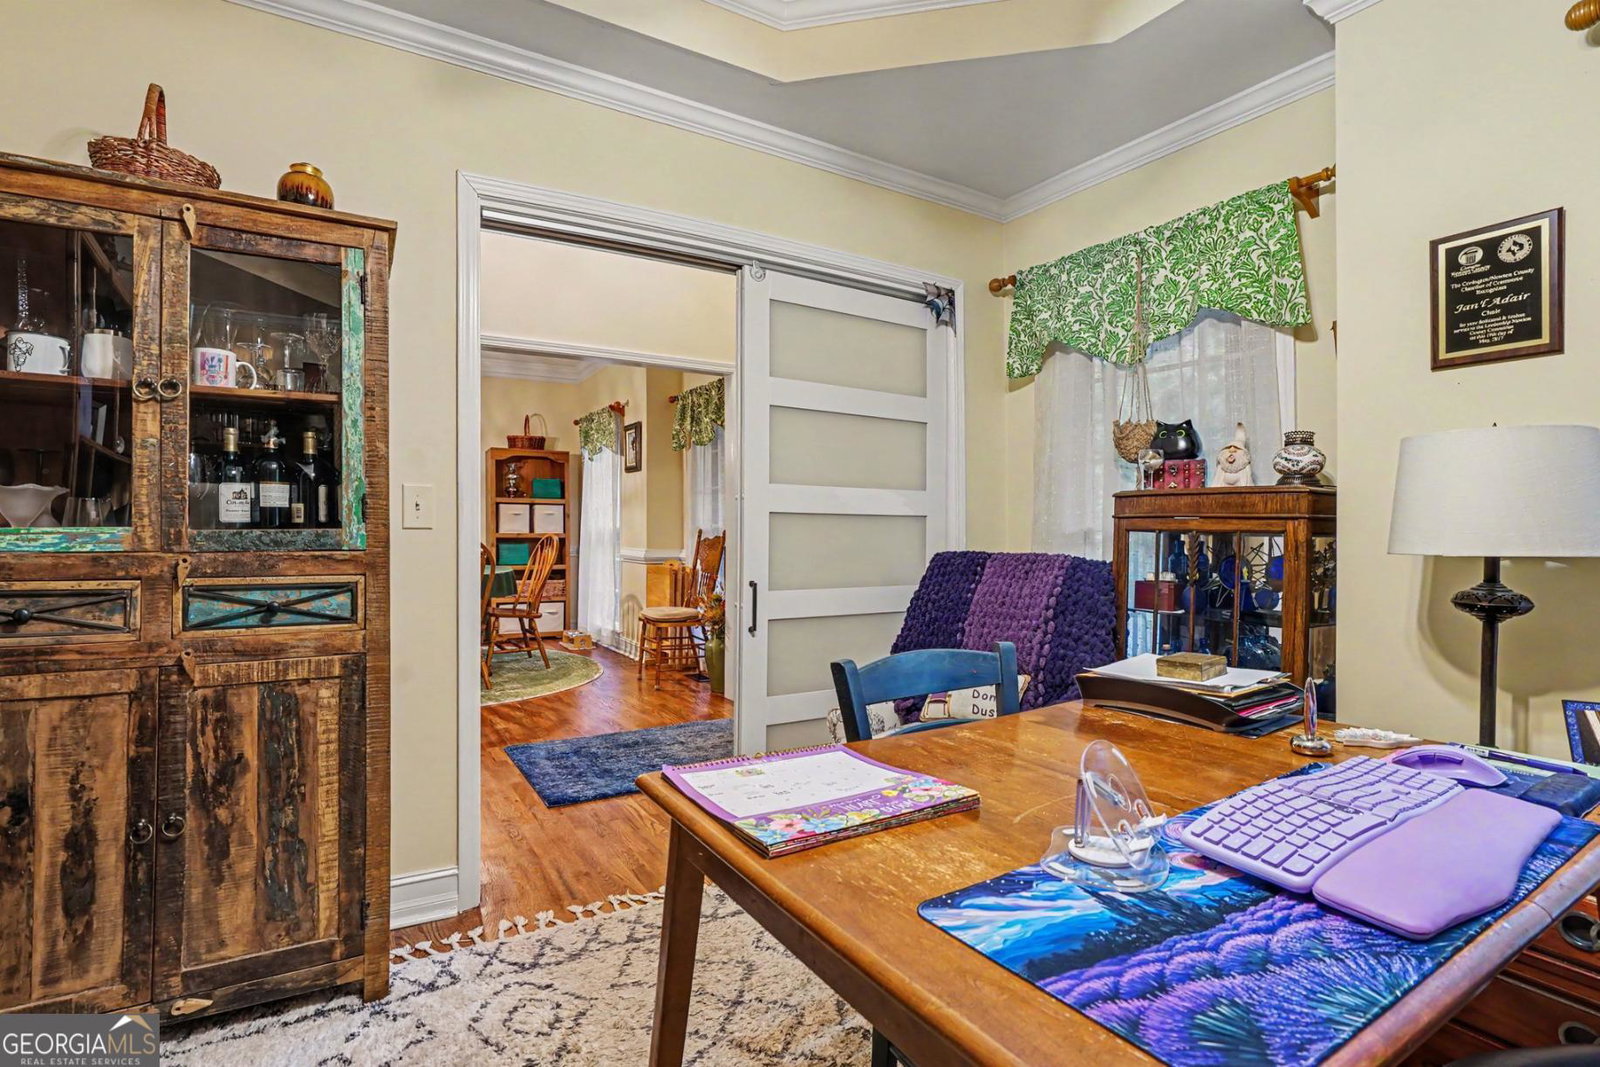
Take a look at this immaculately maintained property featuring 5 bedrooms and 3.5 bathrooms! One bedroom with a full bathroom is located on the main level! The exterior has been freshly painted, and the front porch was rebuilt using Trex decking. Enjoy the porch swing and look over the dry creek bed and landscaping of your front yard; there are no neighbors across the street or to your right. As you step inside you will find high ceilings, hardwood floors, crown moulding, and renovations throughout! 2 New HVAC units were installed in 2025. Step into the renovated kitchen with new soft-close cabinets, granite counters, a tile backsplash, and new stainless steel appliances. The added built-in window seat in the breakfast area allows a great view of the pool and the backyard. Also on this level are a formal dining room and a library that could serve as a home office. The barn door allows you to close this space off from the main living area. There are 4 bedrooms upstairs. The primary suite has tray ceilings and an updated bathroom. Renovations in the primary bath include tile floors, a large glass shower with a rainfall shower head, cultured marble countertops, and a freestanding soaker tub. A huge guest bedroom with a seating area completes the upstairs. Out back enjoy the Trex deck that surrounds the pool area and mature azaleas in your fully fenced backyard. All of this sits on an unfinished basement that has a half bath and 2nd laundry hook up.
Additional Information
- Interior Features
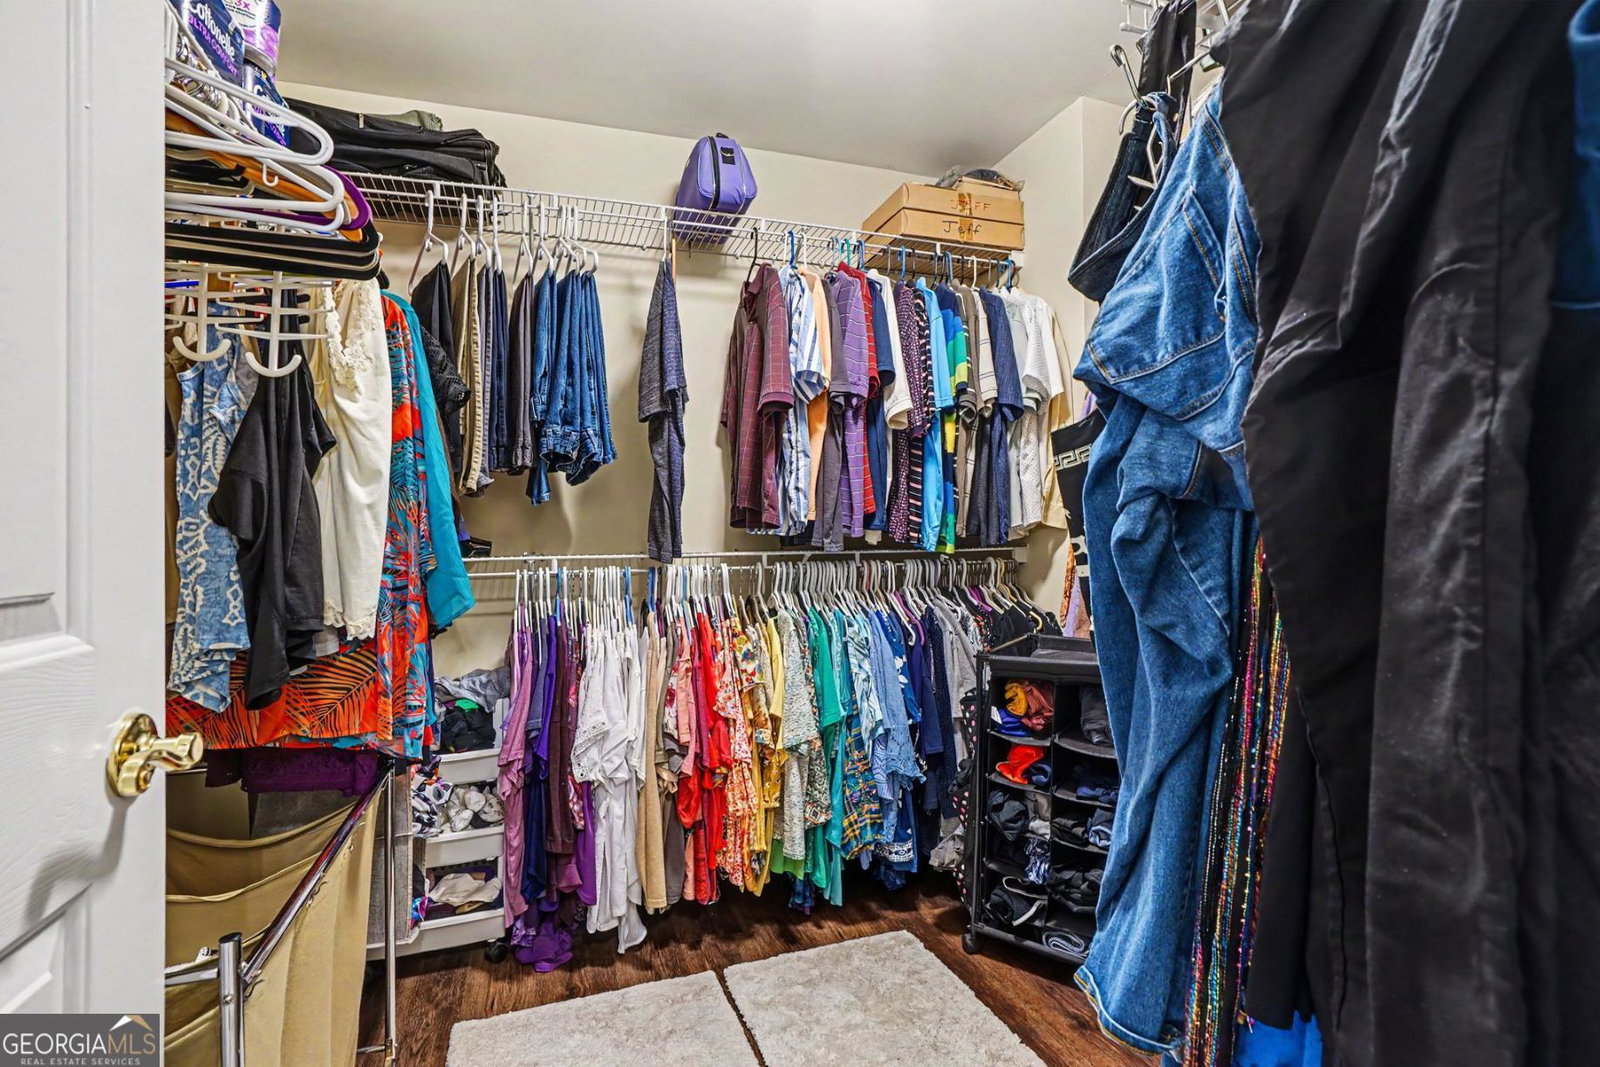
- Bookcases, Tray Ceiling(s), Walk-In Closet(s)
- HOA Fee
- $220
- Property Description
- Brick Front, Traditional
- Flooring
- Hardwood
- Appliances
- Dishwasher, Gas Water Heater, Microwave
- Heating
- Central, Natural Gas
- Air Conditioning
- Central Air
- Stories
- 2 Stories
- Levels
- Two
- Pool
- Yes
- Parking
- Garage, Attached, Garage Door Opener, Side/Rear Entrance
- Elementary School
- Youth
- High School
- Walnut Grove
Mortgage Calculator
Listing courtesy of Mark Spain Real Estate. Selling Office: .
 © 2026 Georgia MLS. All rights reserved. Information Deemed Reliable But Not Guaranteed.