Share this with your friends


423-244-0392
Grace Property Group/Realty ONE Group Experts
5750 Cook Road, Powder Springs, GA 30127
- $605,000
- 4
- BD
- 3
- BA
- 3,612
- SqFt




- Sold Price
- $605,000
- List Price
- $629,900
- Status
- CLOSED
- Days on Market
- 6
- Closing Date
- Feb 27, 2026
- MLS#
- 10678642
- Subtype
- Residential
- Style
- Ranch
- Year Built
- 1999
- Bedrooms
- 4
- Bathrooms
- 3
- Full Baths
- 3
- Living Area
- 3,612
- Lot Size
- 69,696
- Acres
- 1.60
- Subdivision
- none
Property Description
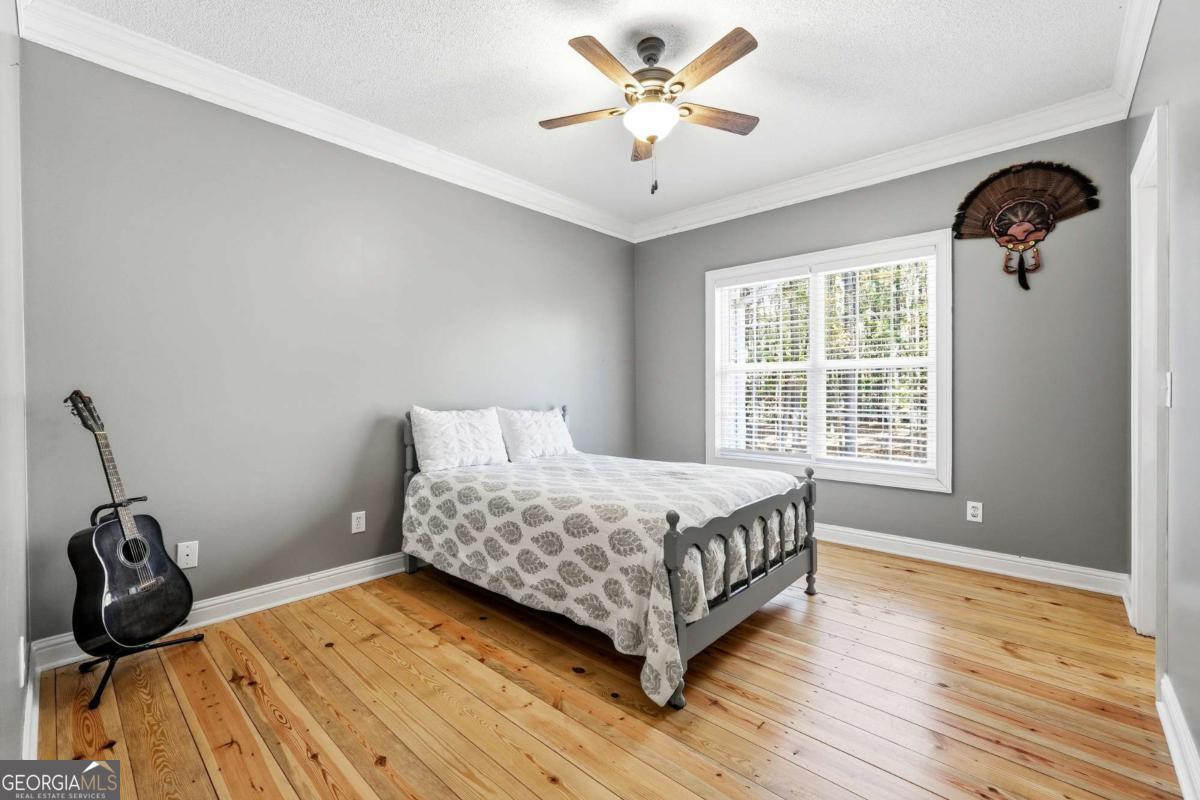
Rare find in high demand area! Must see 3+ bedroom one level home with rocking chair front porch nestled on 1.6 private acres with huge partially finished basement & 3 car garage in sought after location! Nestled on a quiet street surrounded by high-end homes and top-rated schools this property offers the ideal blend of privacy, convenience and modern upgrades including New roof and New HVAC system-just minutes to shopping yet with a peaceful, country feel. A welcoming rocking-chair front porch sets the tone for this charming and comfortable home. Inside, you'll find a vaulted great room with a brick fireplace, Newly refinished hardwood floors throughout and upgraded lighting. The large dining room, featuring crown molding, overlooks the backyard and offers access to the huge rear deck, perfect for entertaining. The kitchen is beautifully updated with quartz countertops, stainless appliances, ample real wood cabinetry and pantry! An additional main-level bonus room provides flexible space ideal for a home office, playroom, or extra living area. The primary suite features a tray ceiling, crown molding, his and hers closets and a luxurious bath with a separate shower, soaking tub, double-sink vanity and modern tile flooring. Two large secondary bedrooms also include generous walk-in closets. An additional full bath complete the main level. The partially finished basement includes multiple rooms with sheetrock offering tremendous potential for expansion. Features include an additional bedroom, work out room, another possible bedroom, partially finished bath, kitchenette area and a large basement garage-perfect for storage, additional parking, workshop space or future finished living areas. Outdoor living shines with a huge deck overlooking the private, wooded acreage. A long driveway and 2-car main-level garage plus basement garage provide exceptional parking and storage options. This property delivers space, privacy and convenience in one of the area's most desirable locations-an exceptional opportunity you won't want to miss.
Additional Information
- Interior Features
- High Ceilings, Master On Main Level, Vaulted Ceiling(s), Walk-In Closet(s)
- Property Description
- Ranch
- Flooring
- Hardwood, Tile
- Appliances
- Dishwasher, Microwave, Range
- Heating
- Central
- Air Conditioning
- Central Air
- Stories
- 1 Story
- Levels
- One
- Parking
- Garage, Attached, Kitchen Level, Garage Door Opener
- Elementary School
- Vaughan
- High School
- Harrison
Mortgage Calculator
Listing courtesy of Maximum One Community Realtors. Selling Office: .
 © 2026 Georgia MLS. All rights reserved. Information Deemed Reliable But Not Guaranteed.