Share this with your friends


423-244-0392
Grace Property Group/Realty ONE Group Experts
1000 Holly Street, Canton, GA 30114
- $1,450,000
- 5
- BD
- 6
- BA
- 5,304
- SqFt







- List Price
- $1,450,000
- Status
- ACTIVE
- Days on Market
- 71
- Price Change
- ▼ $49,000 1790829754
- MLS#
- 10807656
- Subtype
- Residential
- Style
- Craftsman, Traditional
- Year Built
- 2014
- Bedrooms
- 5
- Bathrooms
- 6
- Full Baths
- 5
- Half Baths
- 1
- Living Area
- 5,304
- Lot Size
- 473,932
- Acres
- 10.88
- Subdivision
- none
Property Description
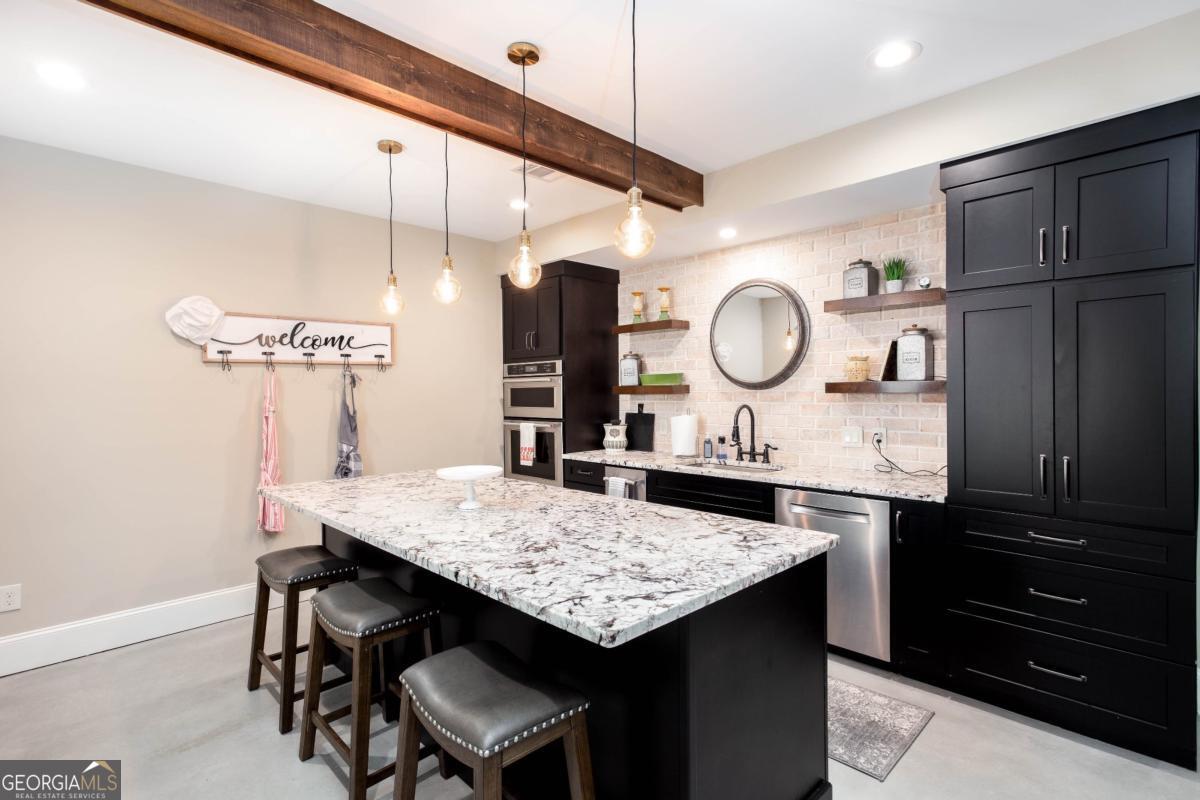
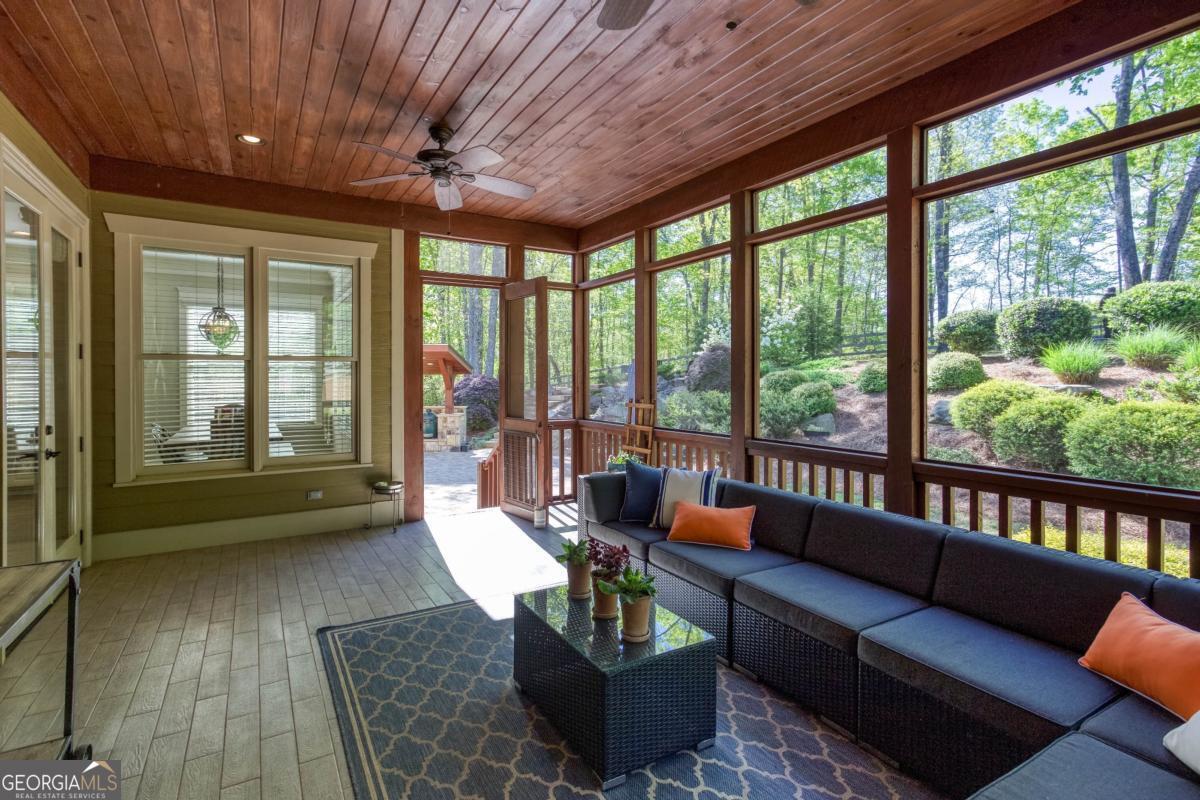
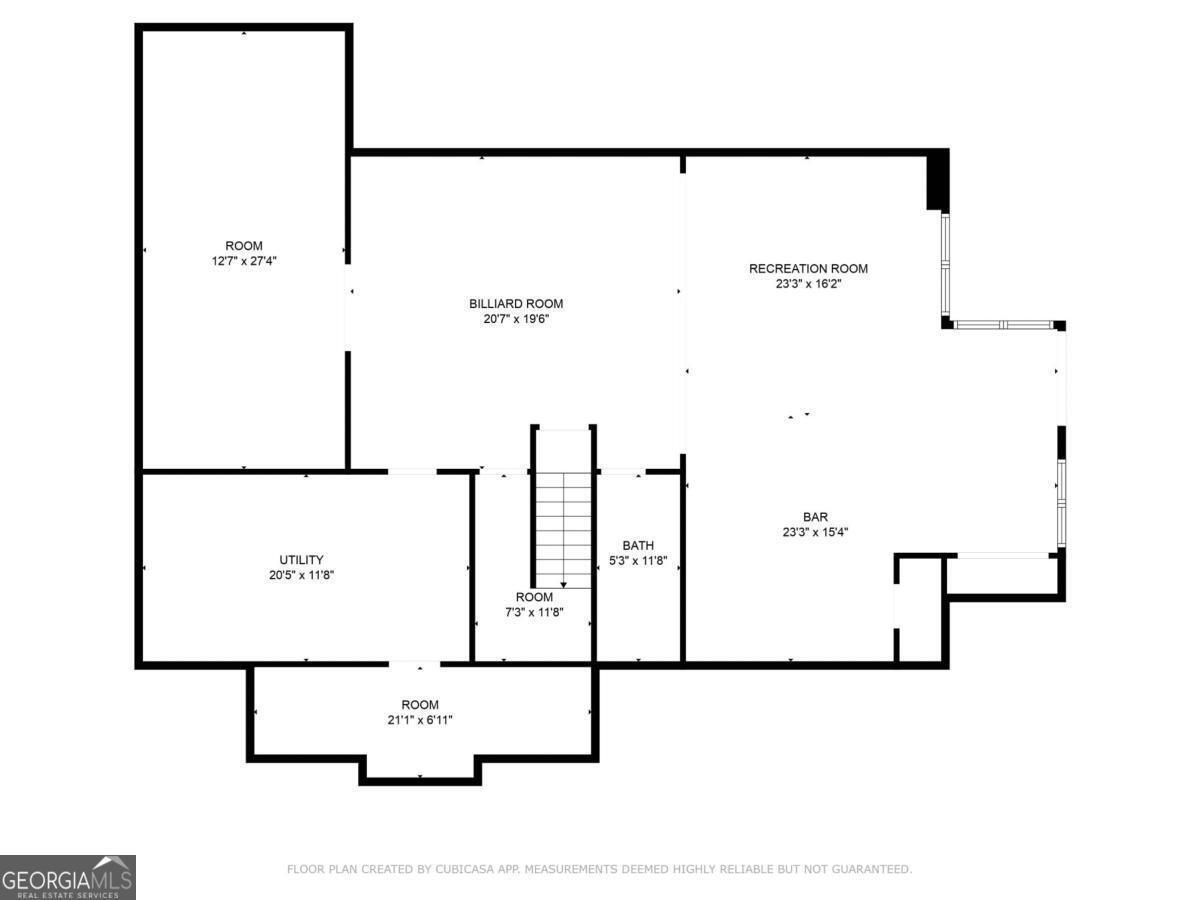
BACK ON MARKET DUE TO CIRCUMSTANCES UNRELATED TO THE PROPERTY OR ITS CONDITION. Discover a rare opportunity to own a private gated estate on 10.88 acres across two parcels in Canton, GA. With a favorable soil test for a potential future homesite, this exceptional property offers privacy, flexibility, and possibilities rarely found at this price point. Custom craftsmanship defines the home, including hand-hewn 7-inch hardwood floors, 10-foot ceilings, 8-foot solid wood doors, custom wood cabinetry, and Thermador appliances. The flexible floor plan is ideal for multi-generational living, guests, or working from home, with a private suite above the garage, full bath and separate HVAC, plus a finished terrace level with second entertainer's kitchen and full bath. Enjoy exceptional outdoor living with a screened porch, paver terrace, fire pit, double Big Green Egg station, beautifully landscaped grounds and tranquil waterfall. A whole-home generator, water filtration system, security system and Starlink add modern convenience and peace of mind. The 10.88 acres and two parcels create rare future potential-whether for a second homesite, multi-generational estate, or simply the freedom and privacy of owning nearly 11 acres. Conveniently located near shopping, dining, I-575 and nearby BridgeMill amenities, including pool access. 1000 Holly Street offers something increasingly difficult to find: a custom luxury home, substantial acreage, privacy and future potential-all in one exceptional property.
Additional Information
- Interior Features
- Beamed Ceilings, Bookcases, Master On Main Level, Walk-In Closet(s)
- Exterior Features
- Sprinkler System
- Property Description
- Craftsman, Traditional
- Flooring
- Carpet, Hardwood, Tile
- Appliances
- Dishwasher, Disposal, Gas Water Heater, Microwave, Refrigerator
- Heating
- Central, Forced Air
- Air Conditioning
- Ceiling Fan(s), Central Air
- Stories
- 3 or More Stories
- Levels
- Three Or More
- Parking
- Garage, Attached, Parking Pad, Kitchen Level, Garage Door Opener
- Elementary School
- Sixes
- High School
- Woodstock
Mortgage Calculator
Listing courtesy of Keller Williams Realty Partners.
 © 2026 Georgia MLS. All rights reserved. Information Deemed Reliable But Not Guaranteed.