6898 Bucksland Drive, Ooltewah, TN 37363
- $380,000
- 3
- BD
- 2
- BA
- 2,029
- SqFt




- Sold Price
- $380,000
- List Price
- $396,000
- Status
- CLOSED
- Days on Market
- 0
- Closing Date
- May 12, 2026
- MLS#
- 3599591
- Subtype
- Residential
- Style
- Other
- Year Built
- 2005
- Bedrooms
- 3
- Bathrooms
- 2
- Full Baths
- 2
- Living Area
- 2,029
- Lot Size
- 35,719
- Acres
- 0.82
- Subdivision
- Hamilton On Hunter South
Property Description
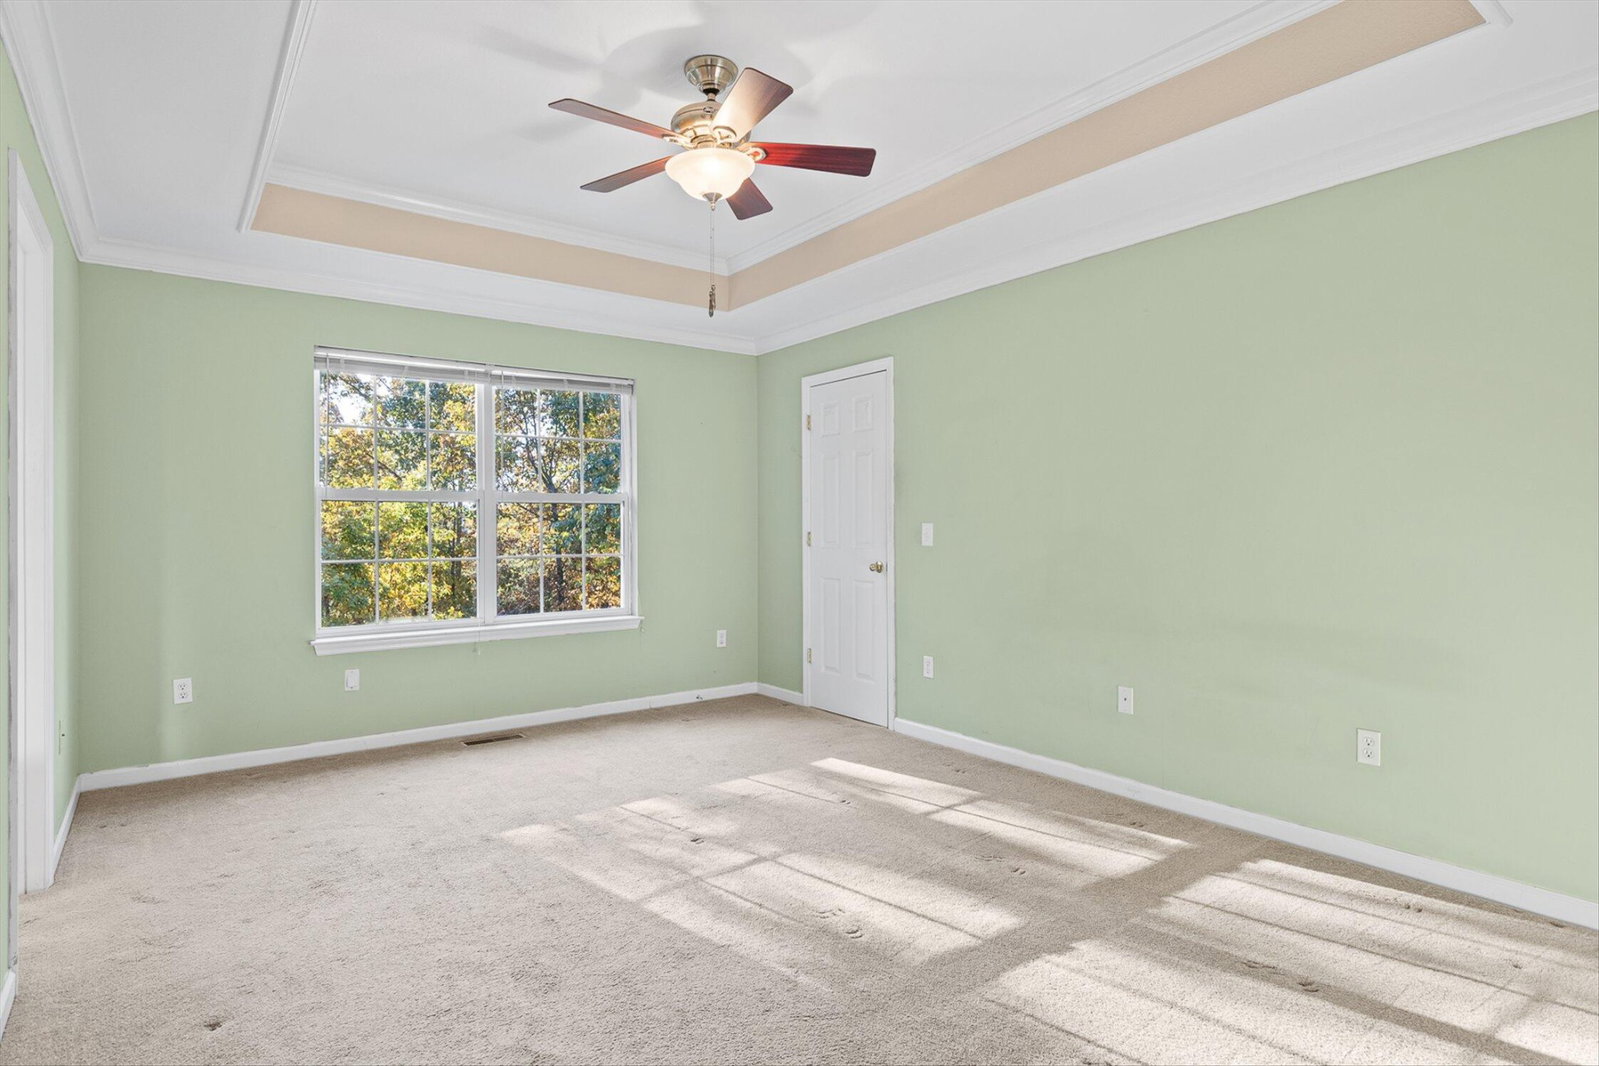
Rarely does a home combine convenience, comfort, and versatility as seamlessly as this one-level residence with a fully finished basement, nestled on this level almost acre lot in the established Hamilton on Hunter community of Ooltewah. Perfectly positioned on a quiet cul-de-sac, this property offers both privacy and proximity—just minutes to I-75, Volkswagen, shopping, dining, and top schools. The main level showcases three spacious bedrooms and two full baths, highlighted by a primary suite with dual closets featuring custom built-ins, and a spa-like bath with twin vanities, a jetted tub, and separate shower. Entertain with ease in the formal dining room or great room, both with hardwood flooring, or enjoy casual meals in the bright eat-in kitchen with tile flooring. Appliances remain, including the refrigerator, for move-in readiness. A laundry room on the main level adds everyday convenience. Downstairs, a finished basement with no-stair level entry opens a world of possibilities—ideal as an in-law suite, teen retreat, media lounge, or expansive home office. Office area has a closet and could be used as a 4th Bedroom if needed. Additional storage keeps life organized. The oversized two-car garage with workshop space is a dream for hobbyists and weekend projects. Big level backyard nice and private. Drive could be extended for Boat or RV Storage. With its generous lot, thoughtful floor plan, and unbeatable location, this home is truly a rare find in Ooltewah—an exceptional opportunity for those seeking both space and style.
Additional Information
- Property Description
- Other
- Exterior Construction
- Vinyl Siding, Other
- Stories
- 2
- Parking Features
- Garage Door Opener, Garage Faces Side, Concrete, Driveway
- Garage
- Garage Door Opener, Garage Faces Side, Concrete, Driveway
- Garage Spaces
- 2
- Elementary School
- Wallace A. Smith Elementary School
- Middle School
- Hunter Middle School
- High School
- Central High School
Mortgage Calculator
Listing courtesy of Horizon Sotheby's International Realty. Selling Office: Horizon Sotheby's International Realty.

Information Is Believed To Be Accurate But Not Guaranteed. Some or all listings may or may not be listed by the office/agent presenting these featured properties. Copyright 2026 MTRMLS, Inc. RealTracs Solutions.