Share this with your friends


423-244-0392
Grace Property Group/Realty ONE Group Experts
250 Stonecreek Parkway, Covington, GA 30016
- $410,000
- 4
- BD
- 6
- BA



- Sold Price
- $410,000
- List Price
- $409,999
- Status
- CLOSED
- Days on Market
- 66
- Closing Date
- Apr 10, 2026
- MLS#
- 10654613
- Subtype
- Residential
- Style
- Contemporary, Traditional
- New Construction
- Yes
- Year Built
- 2025
- Bedrooms
- 4
- Bathrooms
- 6
- Full Baths
- 5
- Half Baths
- 1
- Lot Size
- 10,018
- Acres
- 0.23
- Subdivision
- Willow Creek Estates
Property Description
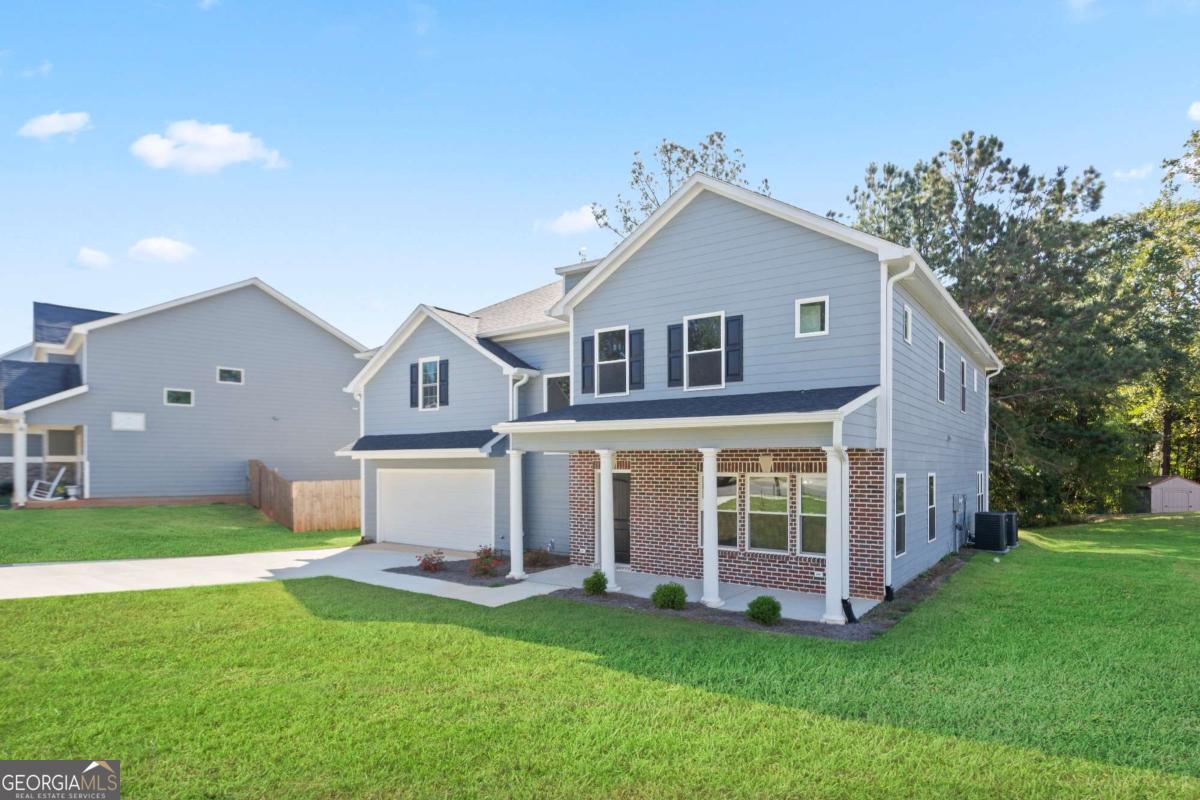
Luxury, space, and thoughtful design come together in this newly constructed custom home located in the serene Willow Creek Estates community. Offering an impressive 4,863 square feet, this beautifully crafted residence features 4 bedrooms and 5.5 bathrooms, providing exceptional comfort for everyday living and entertaining alike. The expansive open-concept layout showcases a chef-inspired kitchen with premium finishes, an oversized island, and abundant cabinetry, seamlessly connecting to the light-filled living and dining areas-perfect for gatherings of any size. A main-level in-law or guest suite offers a spacious walk-in closet and private bath, ideal for multi-generational living or extended guests. Upstairs, the owner's suite is a true retreat, highlighted by a spa-style bath with soaking tub, separate shower, and three walk-in closets-including an impressive dual walk-in with a private glam room designed for an elevated wardrobe or dressing experience. Additional bedrooms are generously sized with exceptional closet space and access to beautifully finished baths. A massive laundry room, stylish designer finishes, and an open, flowing floor plan elevate both form and function. Tucked away in a quiet setting yet conveniently located just minutes from shopping, dining, and major commuter routes, this home offers the perfect balance of privacy and accessibility. Ask about special financing options and available builder incentives with the preferred lender.
Additional Information
- Interior Features
- Double Vanity, In-Law Floorplan, Vaulted Ceiling(s), Walk-In Closet(s)
- Exterior Features
- Other
- Property Description
- Contemporary, Traditional
- Flooring
- Other
- Appliances
- Dishwasher, Electric Water Heater
- Heating
- Central
- Air Conditioning
- Ceiling Fan(s), Central Air
- Stories
- 2 Stories
- Levels
- Two
- Parking
- Garage, Garage Door Opener
- Elementary School
- Porterdale
- High School
- Newton
Mortgage Calculator
Listing courtesy of eXp Realty. Selling Office: .
 © 2026 Georgia MLS. All rights reserved. Information Deemed Reliable But Not Guaranteed.