Share this with your friends


423-244-0392
Grace Property Group/Realty ONE Group Experts
3324 Grassy Fields Lane, Apison, TN 37302
- $669,900
- 4
- BD
- 4
- BA
- 3,740
- SqFt




- List Price
- $669,900
- Status
- ACTIVE
- Price Change
- ▼ $5,000 1779153861
- MLS#
- 1527961
- Subtype
- Residential
- Style
- Contemporary
- Year Built
- 2022
- Bedrooms
- 4
- Bathrooms
- 4
- Full Baths
- 3
- Half Baths
- 1
- Living Area
- 3,740
- Lot Size
- 8,750
- Acres
- 0.20
- Subdivision
- Prairie Pass
Property Description
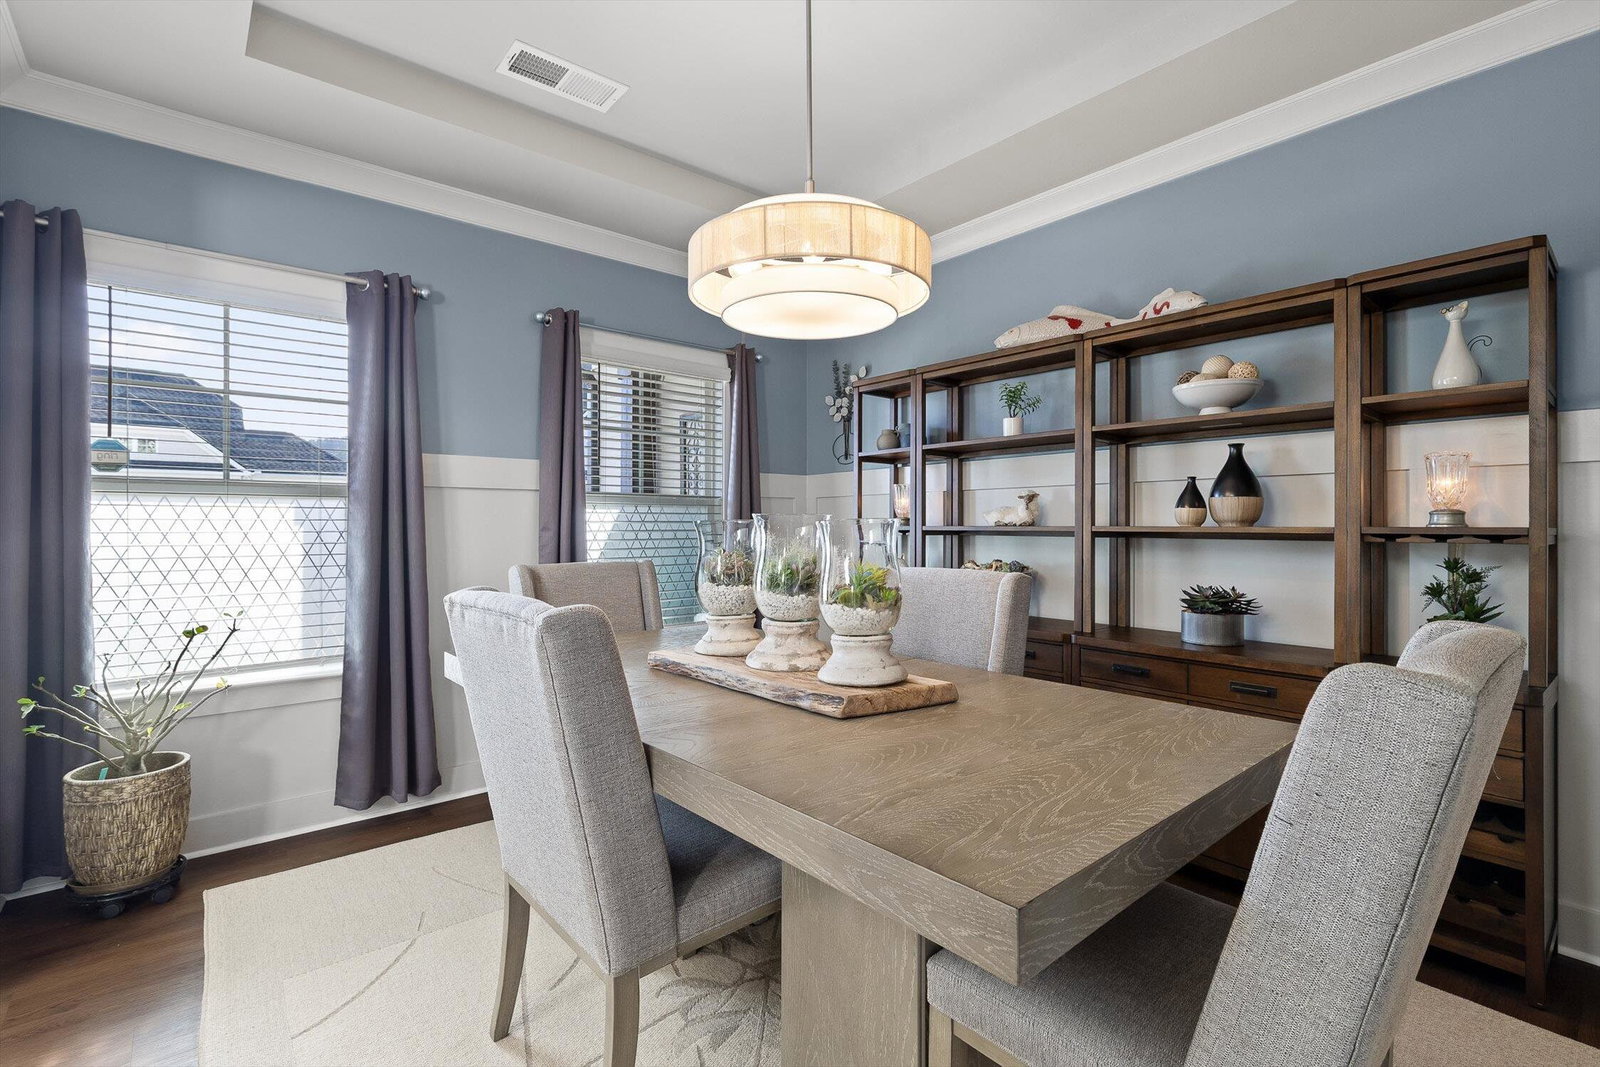
Built in 2022 and upgraded since, this 4-bedroom Prairie Pass home has the primary suite on the main level, a dedicated office, and an enclosed three-season room added in 2025. Over $70,000 in documented improvements, ask your agent for the full list. The kitchen opens to the living room, which has a coffered ceiling, gas fireplace, and custom built-in shelving. The kitchen has a large island with seating, a dining area, a walk-in pantry with custom shelving and drawers, and a new dishwasher, sink, faucet, and disposal. The primary suite includes a sitting area, a custom closet that connects directly to the laundry room, and a bath with dual vanities, a soaking tub, and a glass-enclosed shower. LVP flooring runs throughout the main level, and the interior was freshly painted in 2025. Upstairs are three bedrooms, two full baths, a media room, a loft landing, and walk-in closets, plus floored attic storage above the garage. The three-season room opens to a 10x30 paver patio and a level, fully fenced backyard with professional landscaping, evergreens along the back fence, and a dry creek bed. A paver walkway connects the front yard to the back. Prairie Pass offers a community pool, clubhouse, and sidewalks, with a $700 annual HOA. Zoned for Apison Elementary and East Hamilton Middle/High. Ask about the lender credit available with the preferred lender. 3D tour and floor plans attached. LOCAL ATTRACTIONS include Rock City, Lookout Mountain, Ruby Falls, Chattanooga Aquarium and so much more! This home is only 10 min to Publix & all the Enclave shops & restaurants (more coming soon!), 15 min to Costco, and 35 min to downtown with multiple route options. Neighborhood amenmities include: community pool, clubhouse, sidewalks
Additional Information
- Interior Features
- Ceiling Fan(s), Crown Molding, Coffered Ceiling(s), Double Vanity, Entrance Foyer, Granite Counters, High Ceilings, Kitchen Island, Open Floorplan, Pantry, Primary Downstairs, Recessed Lighting, Tray Ceiling(s), Walk-In Closet(s), Separate Shower, En Suite, Sitting Area, Connected Shared Bathroom
- Exterior Features
- Lighting, Rain Gutters
- Taxes
- $2,647
- HOA Fee
- $700
- Property Description
- Contemporary
- Appliances
- Disposal, Dishwasher, Gas Oven, Gas Range, Microwave, Stainless Steel Appliance(s), Tankless Water Heater
- Heating
- Central, Natural Gas
- Air Conditioning
- Central Air, Electric
- Exterior Features
- Brick, Fiber Cement
- Levels
- Two
- Roof
- Shingle
- Foundation
- Slab
- Pool Type
- Community
- Parking Features
- Garage
- Garage Spaces
- 2
- Elementary School
- Apison Elementary
- Middle School
- East Hamilton
- High School
- East Hamilton
Mortgage Calculator
Listing courtesy of Keller Williams Realty.