Share this with your friends


423-244-0392
Grace Property Group/Realty ONE Group Experts
1050 Rainbow Circle, Cleveland, GA 30528
- $649,000
- 3
- BD
- 3
- BA
- 1,921
- SqFt




- List Price
- $649,000
- Status
- ACTIVE
- Days on Market
- 1
- MLS#
- 10867095
- Subtype
- Residential
- Style
- Craftsman, Other
- New Construction
- Yes
- Year Built
- 2026
- Bedrooms
- 3
- Bathrooms
- 3
- Full Baths
- 2
- Half Baths
- 1
- Living Area
- 1,921
- Lot Size
- 85,813
- Acres
- 1.97
- Subdivision
- Rainbow Retreat
Property Description
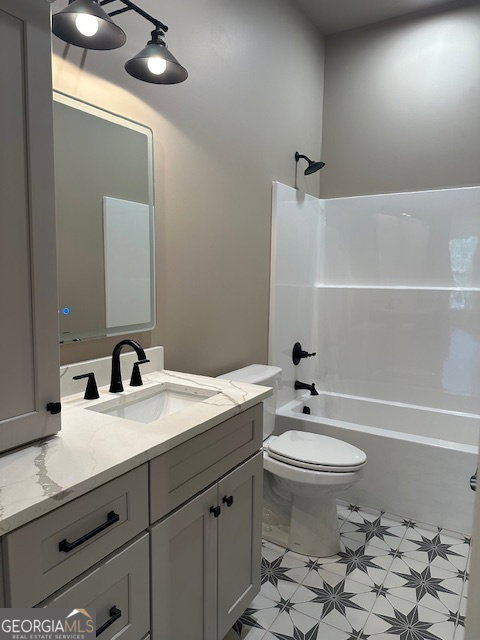
Welcome to your Dream Mountain Getaway at 1050 Rainbow Circle, in Cleveland, Georgia. Nestled on a private 1.97 acre corner lot in the desirable Rainbow Retreat Community, this handcrafted, custom-designed new construction home combines modern elegance with serene natural beauty! Best of all? NO HOA and exclusive neighborhood river access! Open-Concept Great Room features soaring ceilings, rich accent lighting, custom built-in shelving, and a magnificent stone fireplace perfect for cool mountain evenings! Chef's Kitchen, designed for gathering, offering a large center island , premium stainless steel appliances, a walk-in pantry, and a unique built-in coffee bar! Formal Dining Room ideal for hosting dinners and entertaining guests! Enjoy total convenience with all three bedrooms located on the main floor, including a private owner's retreat. A dedicated mudroom off the entry helps keep daily clutter organized, leading into a separate laundry room! Showcases upgraded insulated structured siding, striking stone accents, sleek powder-coated aluminum railings, and a covered front porch built for relaxing! A full unfinished basement is already stubbed for a bathroom, ready to be customized into a workshop, rec room, or extra living space. It includes a convenient 5-foot roll-up door for easy storage access! New Construction, 1 year warranty covering plumbing, electrical and HVAC! Don't miss the chance to own this pristine mountain masterpiece! Schedule your private tour today!
Additional Information
- Interior Features
- Bookcases, Double Vanity, High Ceilings, Master On Main Level, Separate Shower, Split Bedroom Plan, Tile Bath, Tray Ceiling(s), Vaulted Ceiling(s), Walk-In Closet(s)
- Property Description
- Craftsman, Other
- Flooring
- Laminate, Tile
- Appliances
- Dishwasher, Disposal, Electric Water Heater, Ice Maker, Microwave, Range, Refrigerator, Stainless Steel Appliance(s)
- Heating
- Central, Electric, Heat Pump
- Air Conditioning
- Ceiling Fan(s), Central Air, Electric, Heat Pump
- Stories
- 1 Story
- Levels
- One
- Parking
- Garage, Attached, Garage Door Opener
- Elementary School
- Mount Yonah
- High School
- White
Mortgage Calculator
Listing courtesy of Hometown Real Estate Group Inc..
 © 2026 Georgia MLS. All rights reserved. Information Deemed Reliable But Not Guaranteed.