3397 NW Autumn Ridge Dr, Cleveland, TN 37312
- $683,000
- 4
- BD
- 3
- BA
- 2,981
- SqFt




- Sold Price
- $683,000
- List Price
- $689,900
- Status
- CLOSED
- Days on Market
- 31
- Closing Date
- Sep 21, 2026
- MLS#
- 3519299
- Subtype
- Residential
- Style
- Craftsman
- Year Built
- 2018
- Bedrooms
- 4
- Bathrooms
- 3
- Full Baths
- 3
- Living Area
- 2,981
- Lot Size
- 25,700
- Acres
- 0.59
- Subdivision
- Autumn Ridge
Property Description
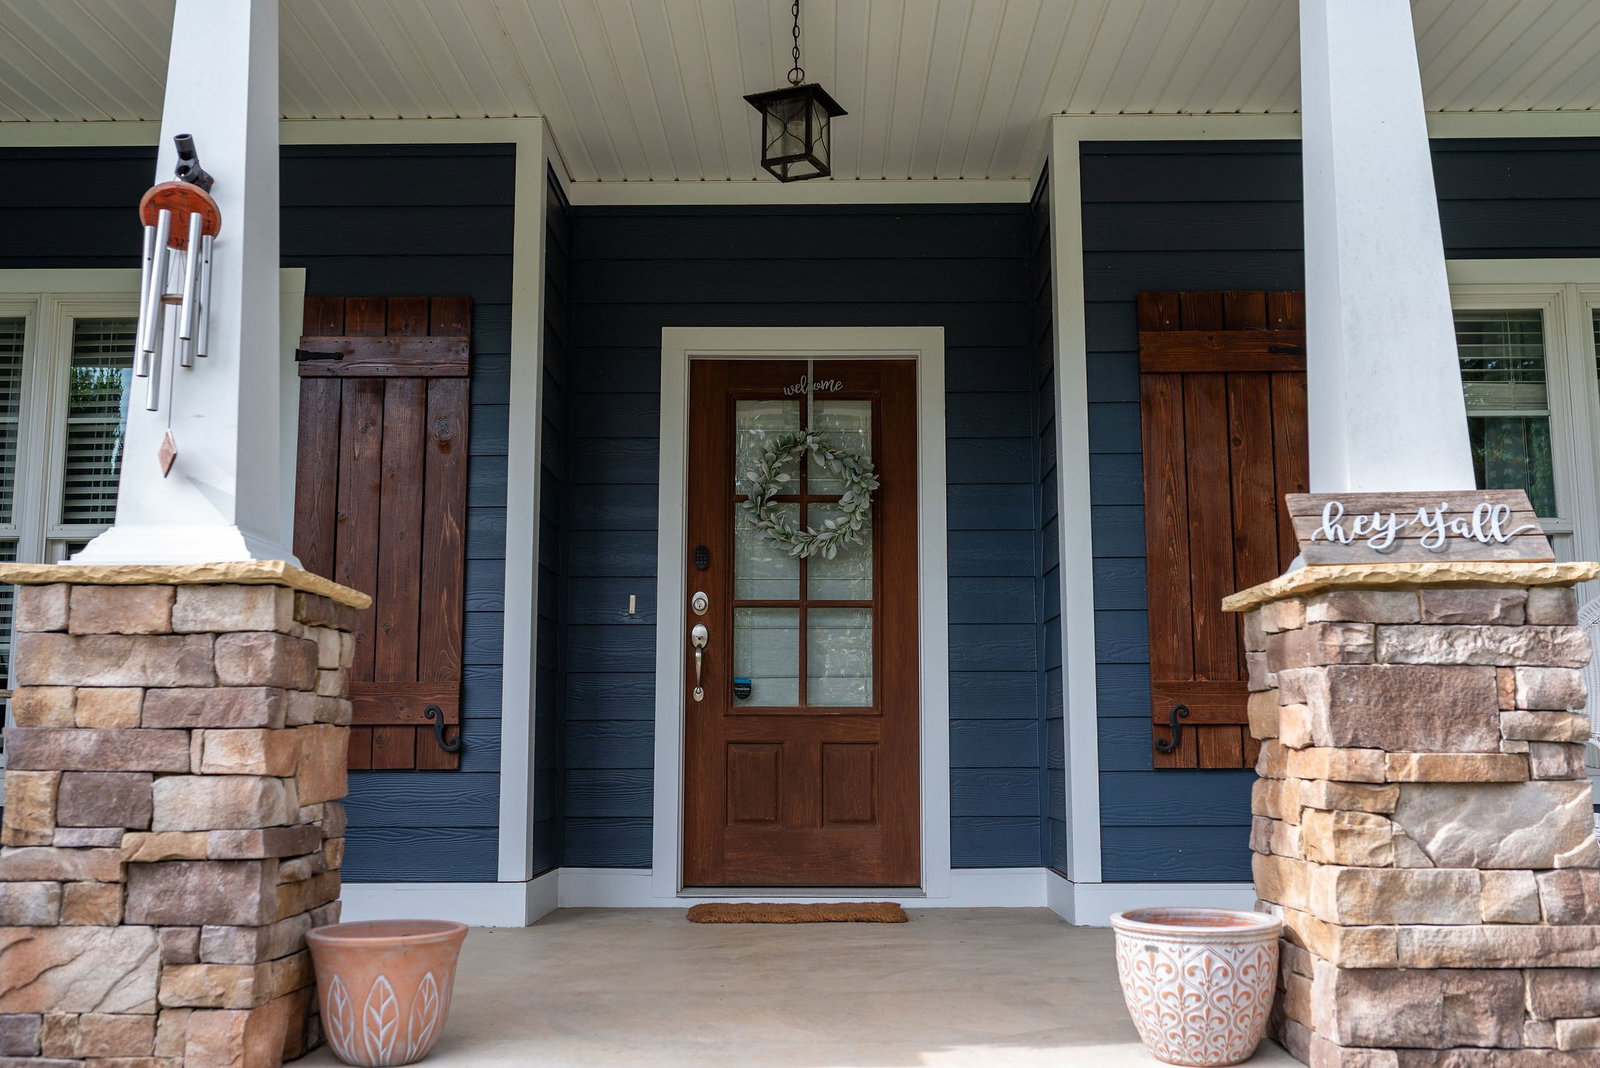
Welcome to the Autumn Ridge neighborhood.This lovely newly constructed home from 2016 is nestled in a small neighborhood of 21 homes. Set on a beautiful corner lot in desirable Northwest Cleveland, this spacious home offers 4 bedrooms, 3 baths, and nearly 3,000 sq ft. Start your morning on the welcoming front porch as the sun rises. Inside, you'll find an open-concept living area with plenty of natural light. The kitchen offers ample cabinetry and counter space, plus an eat-in area perfect for casual meals. Off the foyer, you'll find a separate formal dining space for gathering around the table. The primary suite is conveniently located on the main level and includes a private en suite bathroom, a spacious walk-in closet, and its own dedicated laundry unit. Two more bedrooms, a full bath, and another laundry/utility room round out the main level. The second level boasts a large bonus room that offers plenty of flexibility for a cozy second living space, a full bathroom, and the home's fourth bedroom. In addition, the walk-out attic offers storage or could be a 5th bedroom. Outside, you will find a large, fully fenced backyard with plenty of space for entertaining and relaxing evenings at home. Spend warm summer days in the saltwater pool or cozy nights around the built-in fire pit. Recent improvements include a new aluminum fence installed in 2024, along with a new pool pump and salt cell in 2026. With a spacious floor plan, a fantastic backyard, and a convenient NW Cleveland location, this home is easy to settle into and enjoy.
Additional Information
- Property Description
- Craftsman
- Exterior Construction
- Fiber Cement
- Stories
- 2
- Pool
- Yes
- Pool Type
- In Ground
- Parking Features
- Garage Faces Side
- Garage
- Garage Faces Side
- Garage Spaces
- 2
- Elementary School
- Candy's Creek Cherokee Elementary School
- Middle School
- Cleveland Middle
- High School
- Cleveland High
Mortgage Calculator
Listing courtesy of LPT Realty LLC. Selling Office: Keller Williams Cleveland.

Information Is Believed To Be Accurate But Not Guaranteed. Some or all listings may or may not be listed by the office/agent presenting these featured properties. Copyright 2026 MTRMLS, Inc. RealTracs Solutions.