Share this with your friends


423-244-0392
Grace Property Group/Realty ONE Group Experts
9282 Double Run Ct, College Grove, TN 37046
- $3,186,335
- 5
- BD
- 7
- BA
- 5,292
- SqFt






- List Price
- $3,186,335
- Status
- ACTIVE
- Days on Market
- 69
- MLS#
- 3500981
- Subtype
- Residential
- New Construction
- Yes
- Year Built
- 2026
- Bedrooms
- 5
- Bathrooms
- 7
- Full Baths
- 5
- Half Baths
- 2
- Living Area
- 5,292
- Lot Size
- 21,780
- Acres
- 0.50
- Subdivision
- The Grove
Property Description
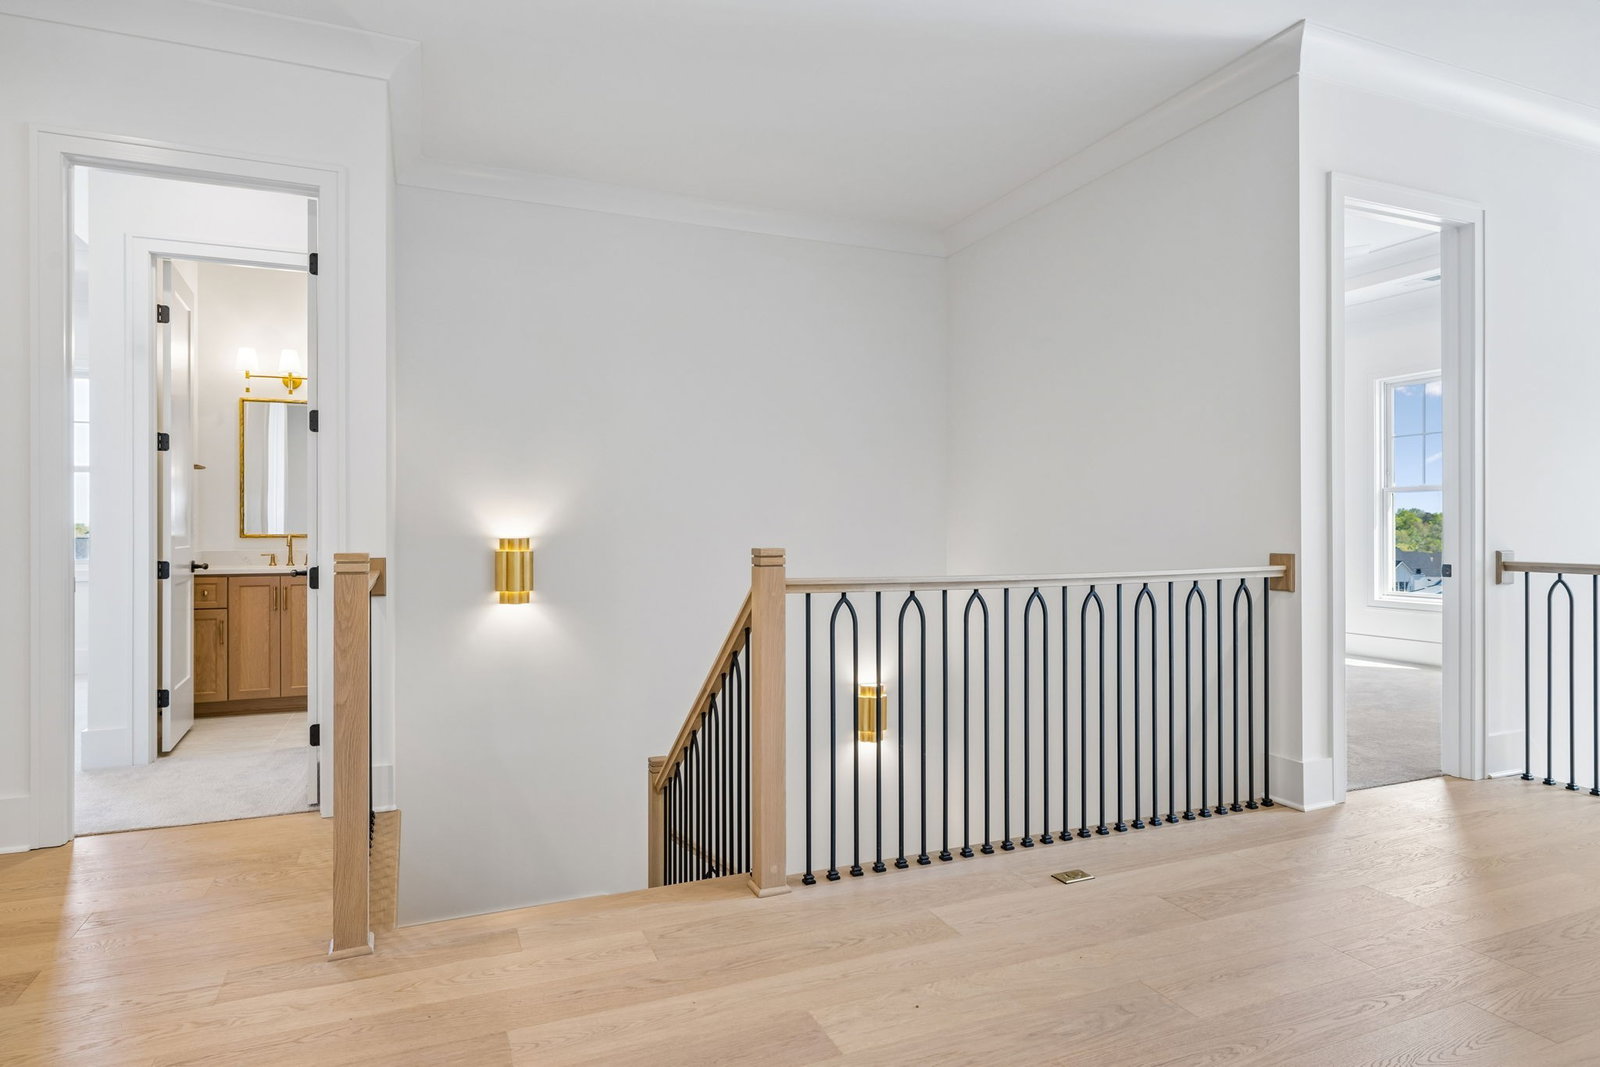
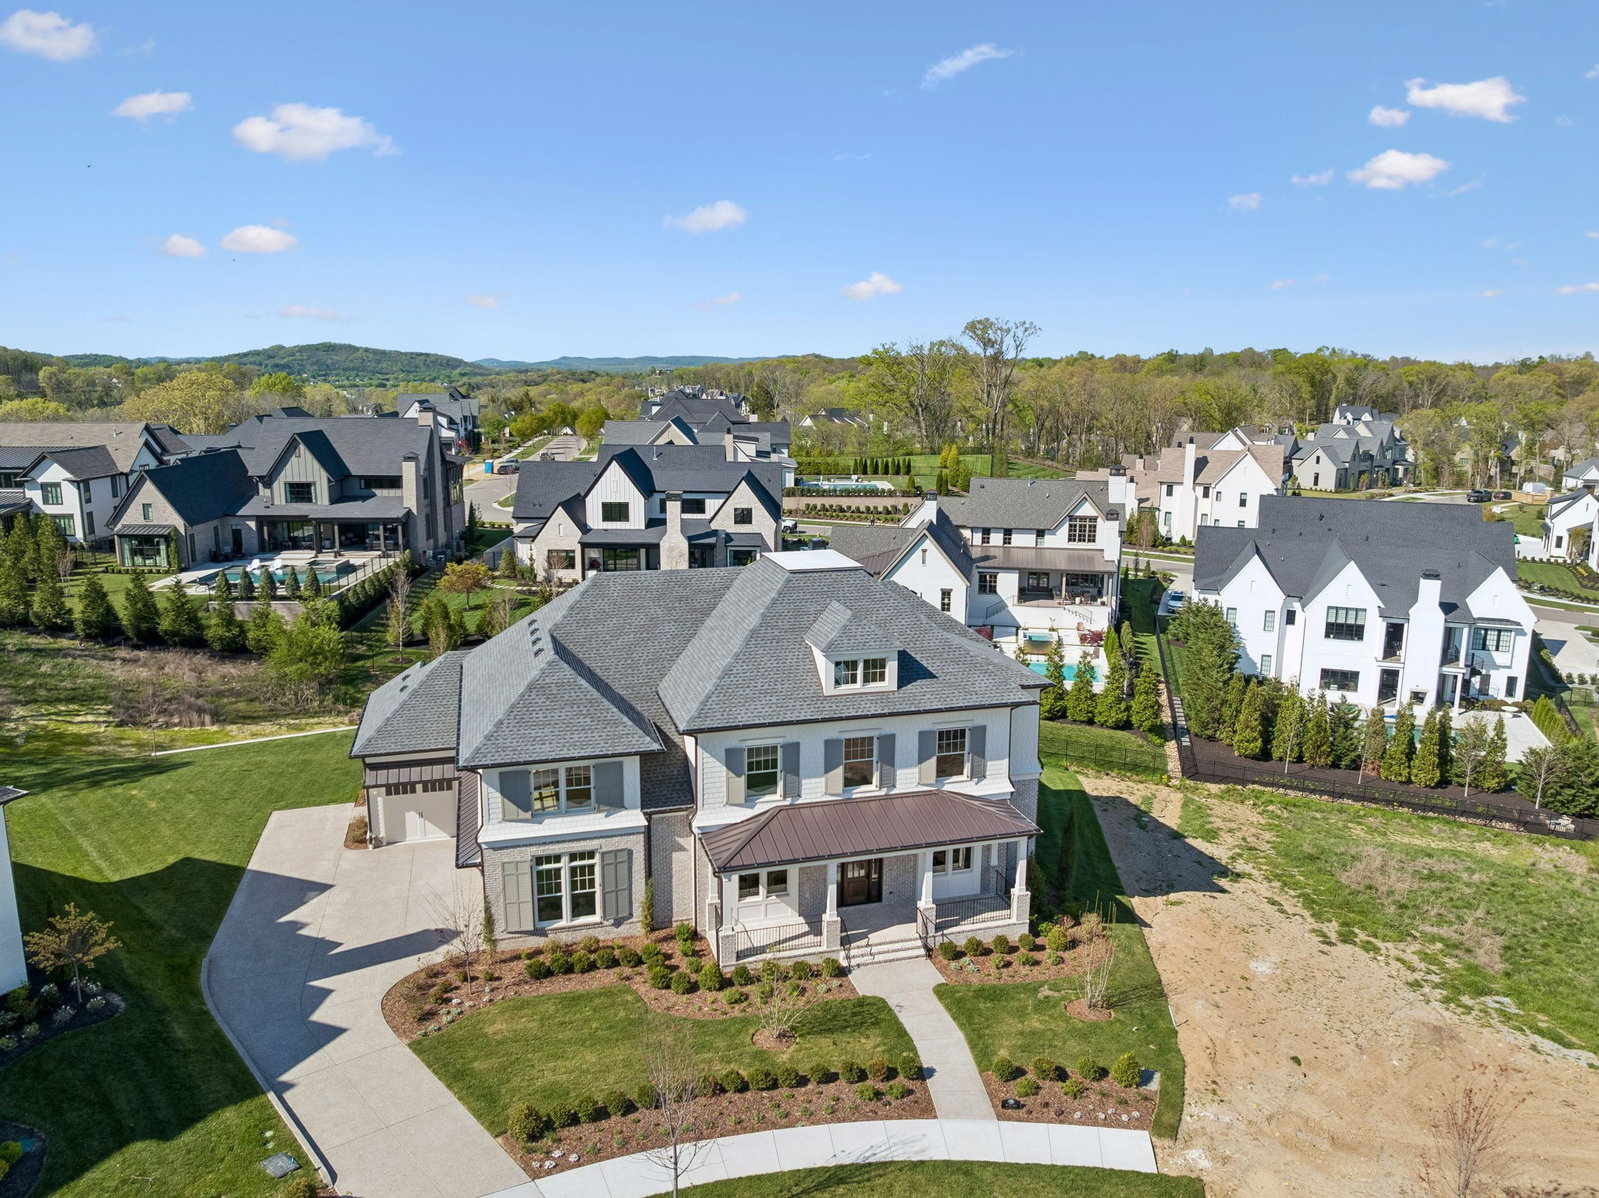
Builder to include $150,000 towards a golf membership initiation fee with a full price offer! Presented by Ford Classic Homes, this exceptional home features a grand two-story entry foyer and a spacious kitchen equipped with premium stainless-steel appliances and convenient walk-in pantry. The great room and dining room offer 21-foot vaulted ceilings adorned with beam accents, a wood-burning fireplace, and custom cabinetry, providing a refined yet comfortable setting. The main level includes a private study with coffered ceilings and French doors, as well as an elegant primary suite and a guest suite. On the upper level, a versatile bonus room & game room with a full wet bar, and three en suite bedrooms offer ample space for relaxation and entertainment. Outdoor amenities include a covered living area with an additional wood-burning fireplace and a grilling porch. Additional features include a three-car garage and a separate entrance for guests. This home is a remarkable blend of luxury and comfort, designed to meet the highest standards, and all of this is located in a cul e sac and just a short distance from The Gathering Place and the back gate off Arno-College.
Additional Information
- Interior Features
- Ceiling Fans, Entrance Foyer, Extra Closets, High Ceilings, Open Floor Plan, Pantry, Walk-In Closet(s), Bar-Wet, Kitchen Island
- Exterior Features
- Gas Grill, Smart Irrigation
- Taxes
- $1,504
- HOA Fee
- $275
- Flooring
- Concrete, Wood, Tile
- Appliances
- Double Oven, Electric Oven, Gas Range, Dishwasher, Disposal, Freezer, Ice Maker, Microwave, Refrigerator, Stainless Steel Appliance(s)
- Heating
- Natural Gas
- Air Conditioning
- Central Air
- Stories
- 2
- Levels
- Two
- Roof
- Shingle
- Foundation
- Block
- Parking Features
- Garage Door Opener, Attached, Aggregate, Driveway
- Garage Spaces
- 3
- School District
- Fred J Page High School
- Elementary School
- College Grove Elementary
- Middle School
- Fred J Page Middle School
- High School
- Fred J Page High School
Mortgage Calculator
Listing courtesy of Grove Realty, LLC.

Information Is Believed To Be Accurate But Not Guaranteed. Some or all listings may or may not be listed by the office/agent presenting these featured properties. Copyright 2026 MTRMLS, Inc. RealTracs Solutions.