Share this with your friends


423-244-0392
Grace Property Group/Realty ONE Group Experts
668 N Main Street, Madison, GA 30650
- $1,100,000
- 4
- BD
- 4
- BA
- 3,957
- SqFt




















- Sold Price
- $1,100,000
- List Price
- $1,199,000
- Status
- CLOSED
- Days on Market
- 102
- Closing Date
- Jun 10, 2026
- MLS#
- 10668648
- Subtype
- Residential
- Style
- Traditional
- Year Built
- 1900
- Bedrooms
- 4
- Bathrooms
- 4
- Full Baths
- 4
- Living Area
- 3,957
- Lot Size
- 27,442
- Acres
- 0.63
- Subdivision
- Historic District
Property Description
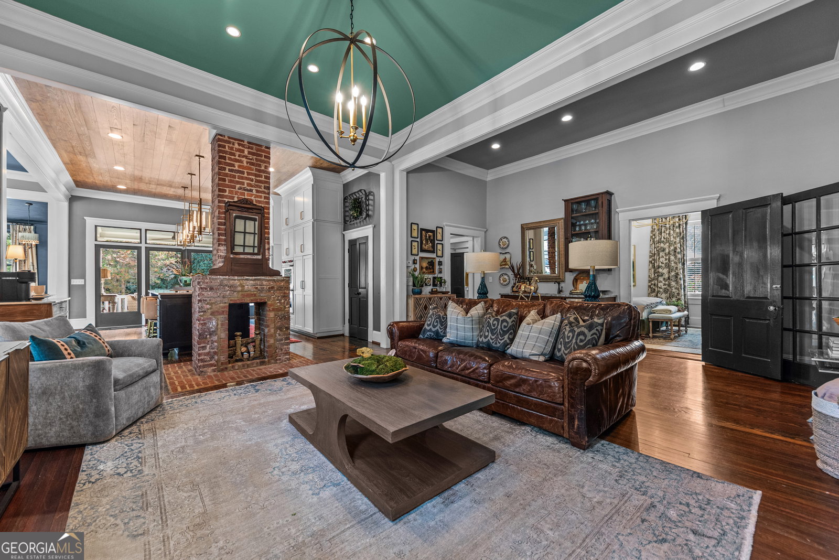
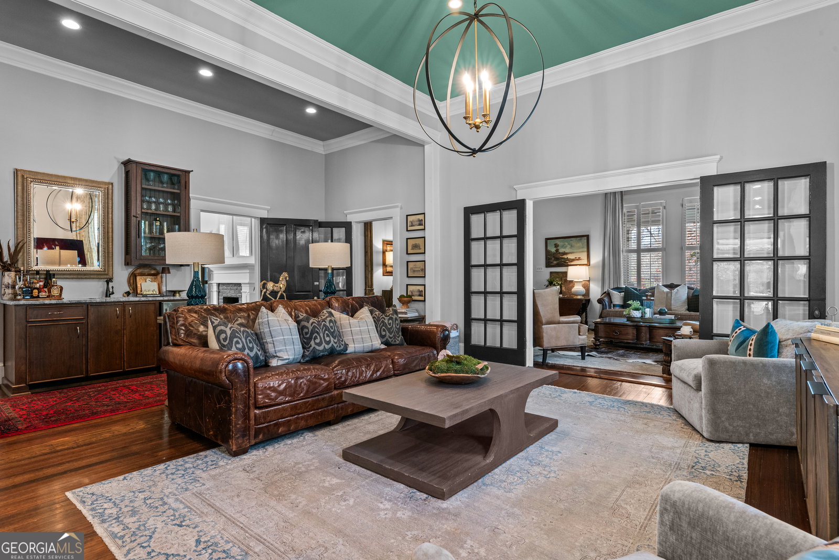
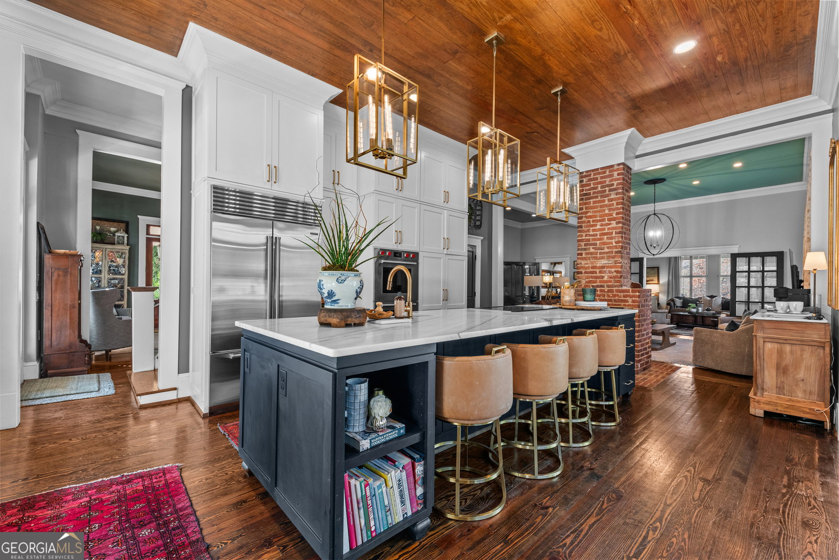
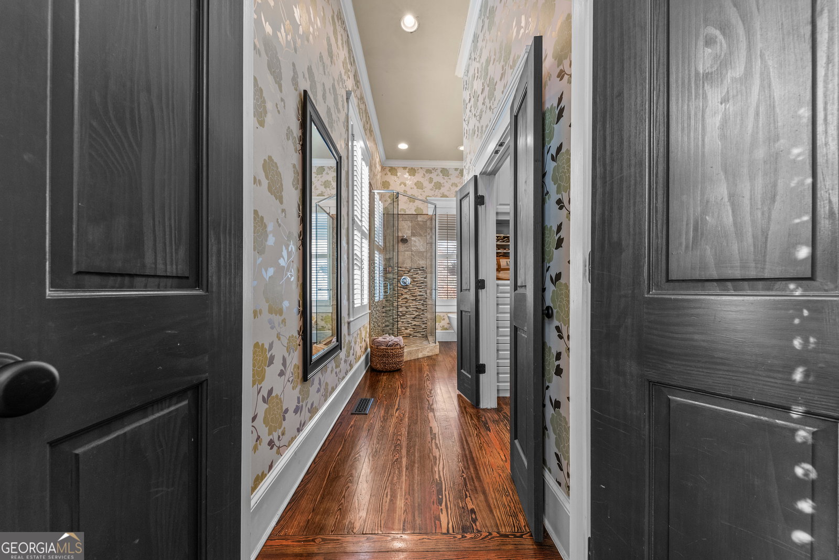
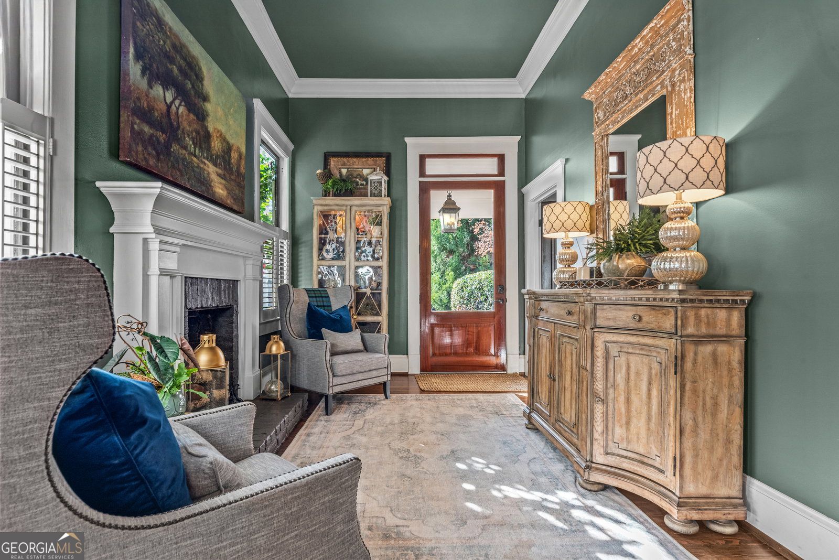
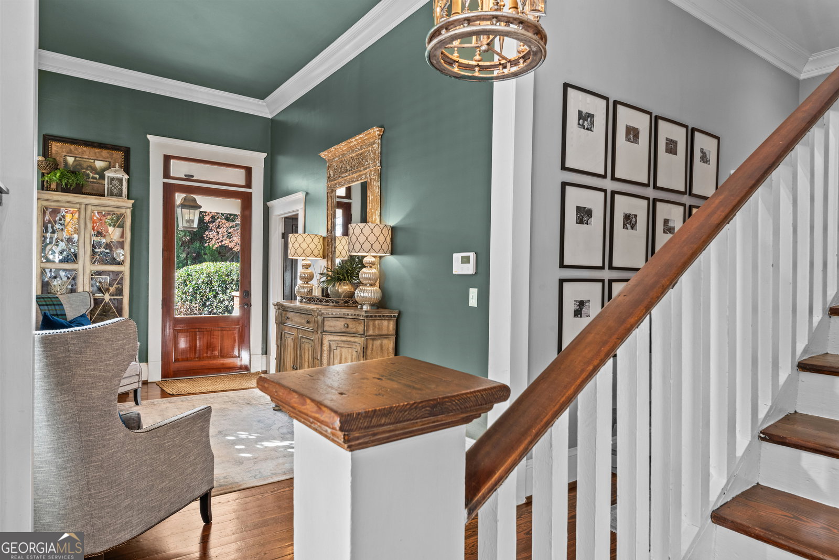
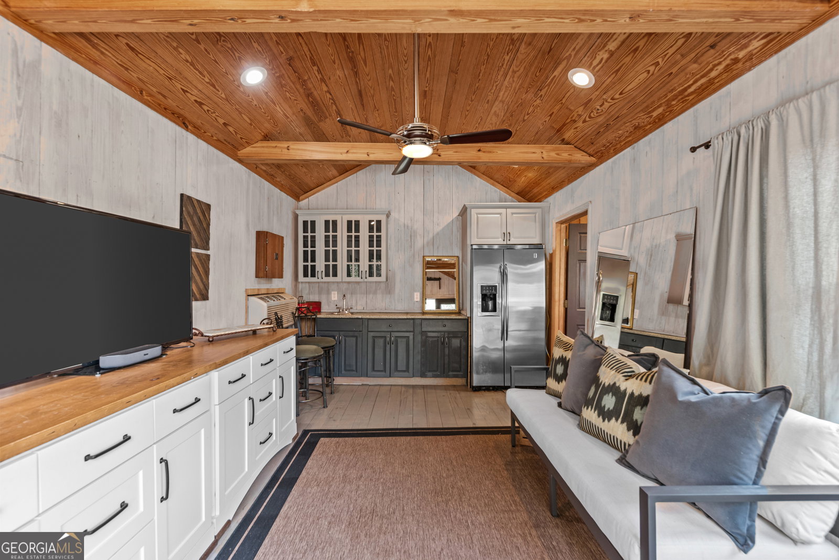
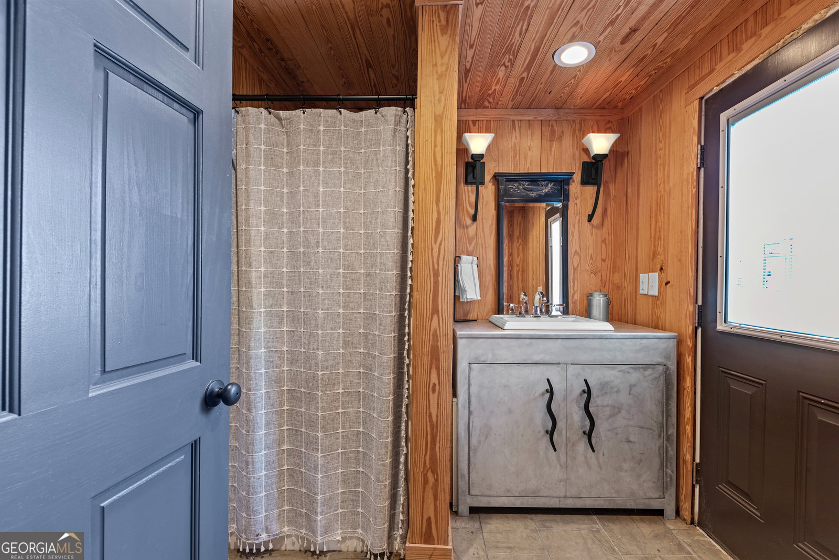
Welcome home to 668 North Main Street, an exceptional Edwardian Cottage nestled in the heart of historic downtown Madison. This prime location offers easy access to award-winning schools, charming shops, popular restaurants, and Town Park-all just steps from your front door. Thoughtfully renovated, the home blends timeless character with modern luxury. The main level features a spacious primary suite with a beautifully updated bath, along with a stunning chef's kitchen appointed with marble countertops, a Sub-Zero refrigerator, Wolf double ovens, and an induction cooktop. With four distinct living and dining spaces on the main level, the home is perfectly designed for both everyday living and effortless entertaining. Upstairs, you'll find three additional bedrooms, two full baths, and a versatile loft-style office area ideal for working or relaxing at home. Step outside to discover professionally designed landscaping that evokes the feel of a private English garden sanctuary. The outdoor living space is complete with a private pool, pool house, and dedicated entertaining area, creating a true retreat. An updated two-car garage includes a flexible bonus space-perfect for a studio or office-with custom cabinetry and a convenient half bath. This remarkable property offers the charm and elegance of a historic cottage with seamlessly integrated modern amenities. With easy access to Lake Oconee and Atlanta, this one-of-a-kind home truly has it all.
Additional Information
- Interior Features
- Bookcases, Double Vanity, High Ceilings, In-Law Floorplan, Master On Main Level, Separate Shower, Soaking Tub, Split Bedroom Plan, Tile Bath, Walk-In Closet(s), Wet Bar
- Exterior Features
- Garden
- Property Description
- Traditional
- Flooring
- Hardwood, Tile
- Appliances
- Cooktop, Dishwasher, Double Oven, Microwave, Oven, Refrigerator, Stainless Steel Appliance(s)
- Heating
- Natural Gas, Central
- Air Conditioning
- Ceiling Fan(s), Central Air, Electric
- Stories
- 1.5 Stories
- Levels
- One and One Half
- Pool
- Yes
- Parking
- Garage, Detached
- Elementary School
- Morgan
- High School
- Morgan
- View
- Seasonal View
Mortgage Calculator
Listing courtesy of Rooftop Realty. Selling Office: .
 © 2026 Georgia MLS. All rights reserved. Information Deemed Reliable But Not Guaranteed.