220 Chadwick Circle, Macon, GA 31210
- $234,000
- 4
- BD
- 3
- BA
- 1,656
- SqFt




- Sold Price
- $234,000
- List Price
- $234,000
- Status
- CLOSED
- Days on Market
- 59
- Closing Date
- Aug 18, 2026
- MLS#
- 10768939
- Subtype
- Residential
- Style
- Traditional
- Year Built
- 1992
- Bedrooms
- 4
- Bathrooms
- 3
- Full Baths
- 2
- Half Baths
- 1
- Living Area
- 1,656
- Lot Size
- 11,761
- Acres
- 0.27
- Subdivision
- Wexford
Property Description
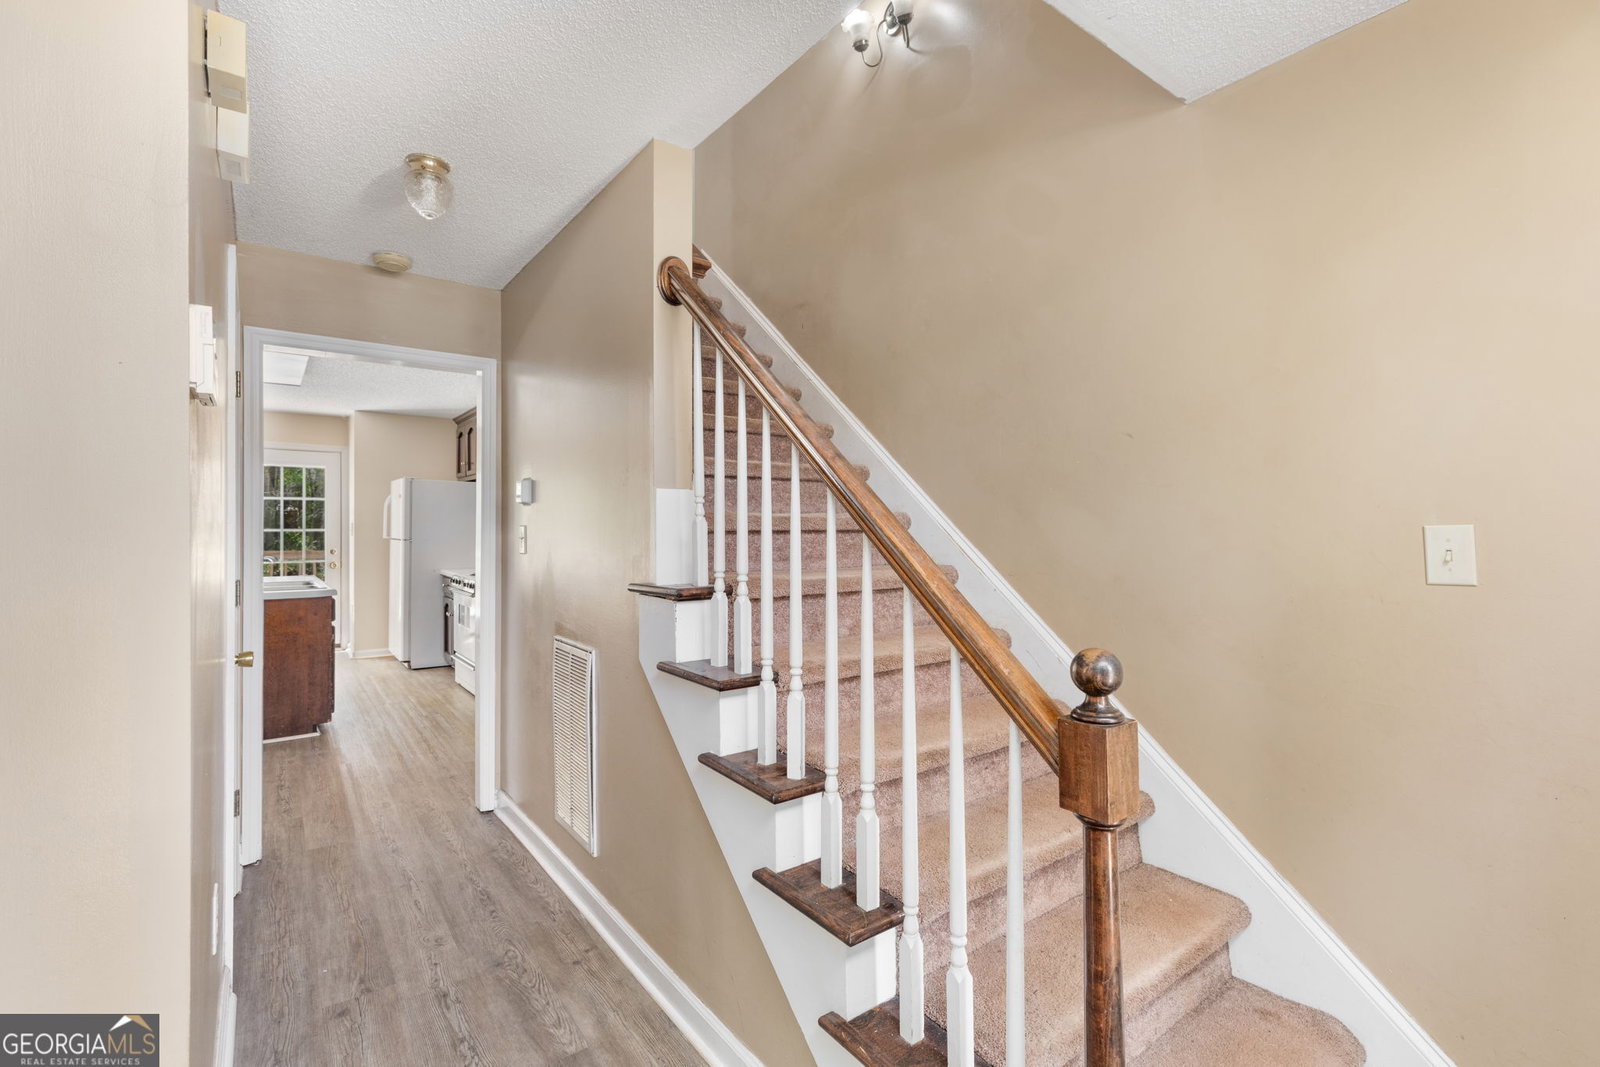
Your new North Macon perfectly priced home awaits at 220 Chadwick Circle in the lovely Wexford subdivision tucked between Bass Road & Wesleyan Drive! With quick access to I-75, shopping, dining and healthcare, you couldn't ask for a better location! This 4 bedroom/2.5 home sits atop a gently sloped front yard boasting a manicured lawn and a spacious front & backyard! This large backyard awaits your next family or friend gathering where all can easily enjoy the back deck or back porch and burgers on the grill! Plenty of room inside with a well designed kitchen and ease of access to backyard and garage. A half bathroom downstairs next to the kitchen makes it even better when company calls! Enjoy a gas fireplace in the winter, a nice meal in the dining room overlooking the backyard or on the deck! Inside, all 4 bedrooms are upstairs and 2 full baths. The double tray ceiling compliments the master bedroom suite which has a walk-in closet and large bathroom with double vanity, garden tub & a separate shower. Added bonus: The laundry room is conveniently located upstairs with all the bedrooms! In addition, this is a well-maintained home with recent updates including an HVAC unit installed in 2025, Brand New LVP throughout downstairs, new front windows and majority of house has been freshly painted! All this home needs is you to enjoy it! Schedule your showing today! Flooring/New Appliance allowance being offered!
Additional Information
- Interior Features
- Double Vanity, Separate Shower, Soaking Tub, Walk-In Closet(s)
- Property Description
- Traditional
- Flooring
- Carpet, Tile, Vinyl
- Appliances
- Dishwasher, Electric Water Heater, Range, Refrigerator
- Heating
- Central, Electric
- Air Conditioning
- Ceiling Fan(s), Central Air, Electric
- Stories
- 2 Stories
- Levels
- Two
- Parking
- Garage, Attached, Kitchen Level, Garage Door Opener
- Elementary School
- Springdale
- High School
- Howard
Mortgage Calculator
Listing courtesy of Oglethorpe Realty Company. Selling Office: .
 © 2026 Georgia MLS. All rights reserved. Information Deemed Reliable But Not Guaranteed.