709 Tennessee Walk, Statesboro, GA 30458
- $449,000
- 4
- BD
- 3
- BA
- 2,700
- SqFt




- List Price
- $449,000
- Status
- ACTIVE
- Days on Market
- 4
- MLS#
- 10850651
- Subtype
- Residential
- Style
- Brick 4 Side, Traditional
- Year Built
- 2004
- Bedrooms
- 4
- Bathrooms
- 3
- Full Baths
- 2
- Half Baths
- 1
- Living Area
- 2,700
- Lot Size
- 24,829
- Acres
- 0.57
- Subdivision
- Saddle Creek
Property Description
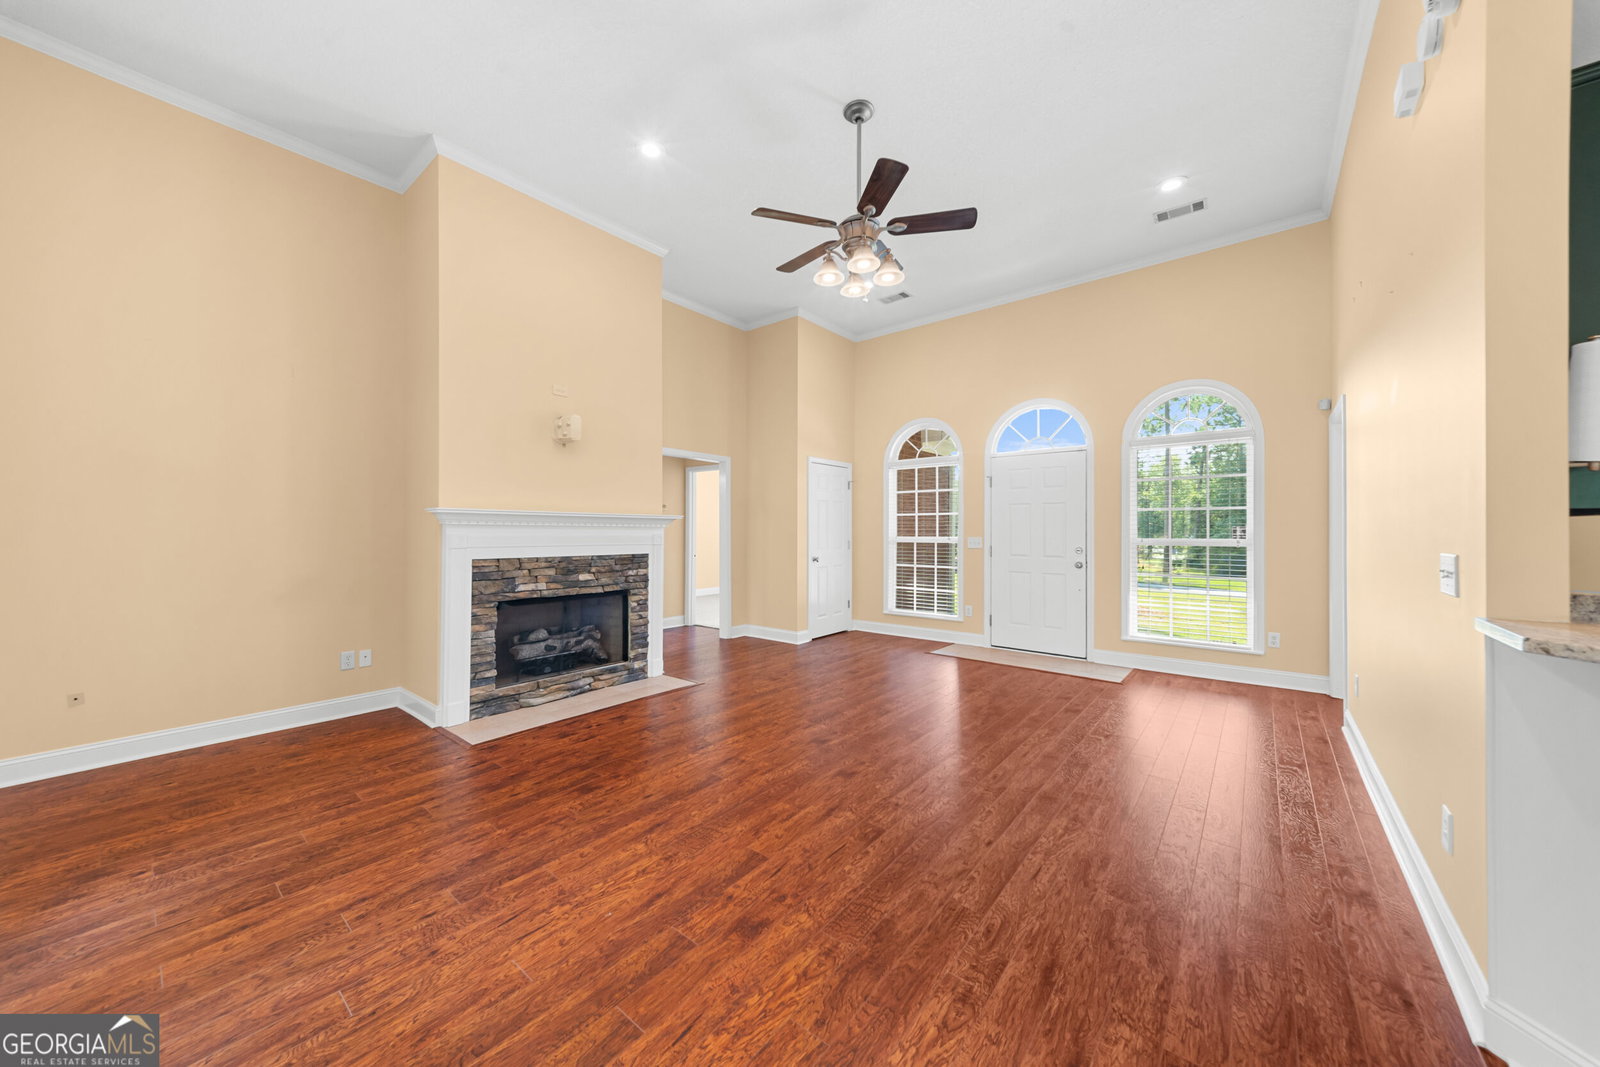
Welcome to this beautifully maintained, all-brick home that offers the perfect blend of comfort, functionality, and inviting indoor-outdoor living. The spacious main living area serves as the heart of the home, with a seamless flow into the kitchen and breakfast area that creates an open, functional layout. The kitchen features granite countertops, an extended peninsula, abundant cabinetry, a coffee bar, and a generous breakfast area. Just off the kitchen, the den offers a cozy living space with a stone fireplace, while the formal dining room can easily be used as a home office, study, playroom, or second living area. The primary suite offers a private retreat with a trey ceiling and a spacious ensuite bathroom featuring a separate tiled shower. A custom-designed primary closet provides exceptional organization and storage. Two additional bedrooms and a full bathroom are located on the opposite side of the home, creating privacy and a functional split-bedroom floor plan. A fourth bedroom upstairs provides even more flexibility for guests, a hobby space, or growing household needs. The fenced backyard is designed for entertaining and relaxing. Beautiful landscaping surrounds a covered outdoor entertainment area, firepit, and additional sitting area, creating an inviting space. Covered front and rear porches provide even more opportunities to enjoy the outdoors. Additional features include a newer roof, water softener, attached two-car garage with dedicated storage room, and floored attic storage. If you're looking for a well-maintained home with flexible living spaces, an exceptional backyard, and convenient access to everything Statesboro has to offer, this one deserves a closer look!
Additional Information
- Interior Features
- Double Vanity, High Ceilings, Master On Main Level, Separate Shower, Soaking Tub, Tile Bath, Tray Ceiling(s), Walk-In Closet(s)
- Property Description
- Brick 4 Side, Traditional
- Flooring
- Carpet, Tile, Vinyl
- Appliances
- Cooktop, Dishwasher, Ice Maker, Oven, Refrigerator, Stainless Steel Appliance(s), Water Softener
- Heating
- Electric
- Air Conditioning
- Ceiling Fan(s), Central Air, Electric
- Stories
- 1.5 Stories
- Levels
- One and One Half
- Parking
- Garage, Attached
- Elementary School
- Bryant
- High School
- Statesboro
Mortgage Calculator
Listing courtesy of RE/MAX Eagle Creek Realty.
 © 2026 Georgia MLS. All rights reserved. Information Deemed Reliable But Not Guaranteed.