Share this with your friends


423-244-0392
Grace Property Group/Realty ONE Group Experts
8997 Holmes Creek Rd, Smithville, TN 37166
- $289,900
- 2
- BD
- 2
- BA
- 1,605
- SqFt




- List Price
- $289,900
- Status
- ACTIVE
- Days on Market
- 18
- MLS#
- 3501129
- Subtype
- Residential
- Style
- Ranch
- Year Built
- 1969
- Bedrooms
- 2
- Bathrooms
- 2
- Full Baths
- 2
- Living Area
- 1,605
- Lot Size
- 56,192
- Acres
- 1.29
- Subdivision
- Minor Subdivision
Property Description
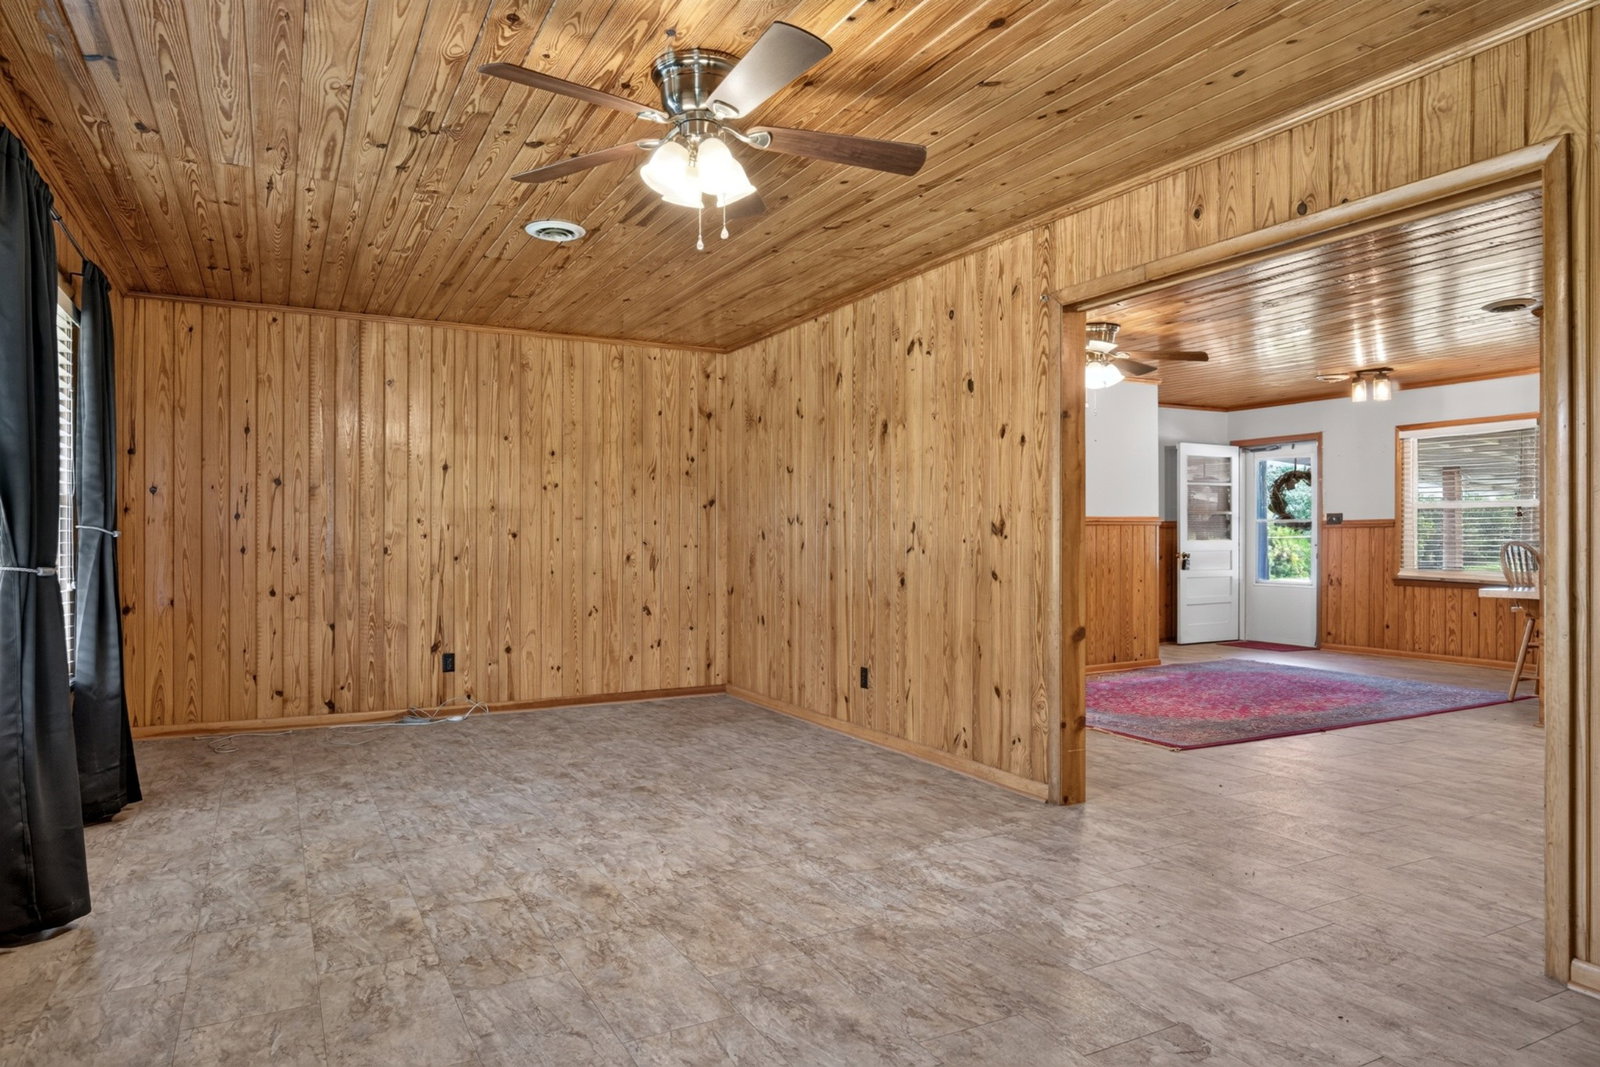
This all-brick home with beautiful tongue & groove ceiling throughout, will instantly give you that cozy, woodsy, relaxing kind of feeling the minute you walk in which is so fitting for a house only minutes down the street from Holmes Creek Boat Ramp on Center Hill Lake. Plenty of room on this property to park your boat and lake toys. **Unrestricted and no HOA'S** Beautiful stone fireplace (gas logs) in the kitchen/den or dining area which is all open concept area. Large living room with nice size windows for that natural light. Attached garage that could possibly be made into a 3rd bedroom with it's finished walls and ceiling, if needed. Basement has two entrances from interior of home. (No outside entrance) Basement is 1475 sqft, which is not counted in the home sqft. Framework has already been started in basement making additional rooms, would just need to finish up, which could add two more bedrooms and still enough room for a living area and/or rec room, with a wood burning stove. Property has a circular driveway and large back yard, concrete building and large covered back patio. New roof (about 1yr) HVAC (about 5 yrs) Newer Gas water heater. Great location overlooking farmland and easy access right down the street from Holmes Creek Boat Ramp & just a few minutes to downtown Smithville Square, restaurants, schools & hospital. (Per the Permit of Subsurface sewage Disposal System from 1991 property is perked for a 3-bedroom house) Great for an Airbnb, vacation/secondary home or even your primary residence. Buyers/ Buyers agent to verify all pertinent information deemed important.
Additional Information
- Property Description
- Ranch
- Exterior Construction
- Brick
- Stories
- 1
- Parking Features
- Garage Faces Rear, Attached, Circular Driveway, Driveway, Paved
- Garage
- Garage Faces Rear, Attached, Circular Driveway, Driveway, Paved
- Garage Spaces
- 1
- Elementary School
- Northside Elementary
- Middle School
- DeKalb Middle School
- High School
- De Kalb County High School
Mortgage Calculator
Listing courtesy of RE/MAX Choice Properties.

Information Is Believed To Be Accurate But Not Guaranteed. Some or all listings may or may not be listed by the office/agent presenting these featured properties. Copyright 2026 MTRMLS, Inc. RealTracs Solutions.