122 Old Pond Road SE, Cleveland, TN 37323
- $429,000
- 3
- BD
- 3
- BA




- List Price
- $429,000
- Status
- ACTIVE
- Days on Market
- 2
- MLS#
- 20264168
- Subtype
- Residential
- Style
- Other
- New Construction
- Yes
- Year Built
- 2026
- Bedrooms
- 3
- Bathrooms
- 3
- Full Baths
- 3
- Lot Size
- 18,730
- Acres
- 0.43
- Subdivision
- Greystone Ii
Property Description
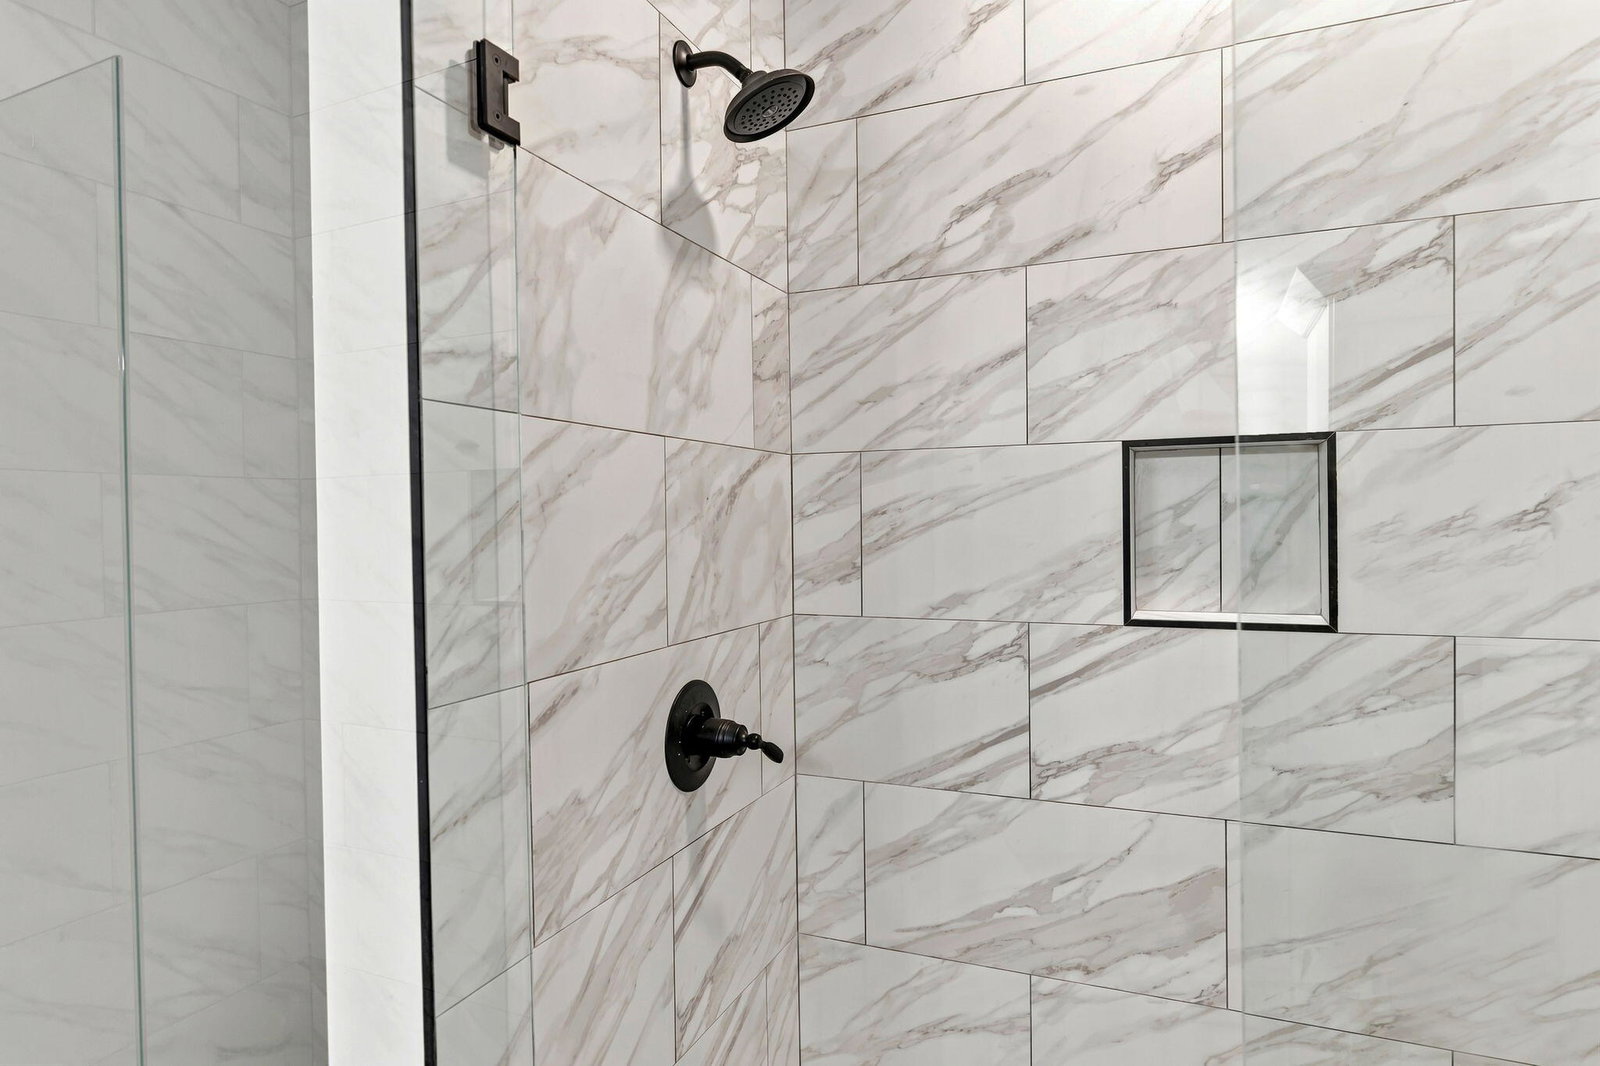
Beautiful new construction Craftsman-style home in the desirable Greystone subdivision offering 1,934 square feet of thoughtfully designed living space with 3 bedrooms, 3 full baths, and a spacious bonus room that could easily serve as a 4th bedroom, home office, media room, or guest suite. The open-concept floor plan is enhanced by luxury vinyl plank flooring, soaring vaulted ceilings, abundant natural light, and refined finishes throughout. The bright, well-appointed kitchen features white cabinetry, quartz countertops, stainless steel appliances, a generous island, and under-cabinet lighting that adds both function and a polished finishing touch. The primary suite offers a relaxing retreat with double vanities and a beautifully tiled walk-in shower. Step outside to the covered back deck with a warm wood-plank ceiling overlooking the wooded backyard, creating a peaceful setting for morning coffee or evening entertaining. An attached two-car garage, flexible living spaces, and quality new construction complete this impressive home. Offered at $429,000, this Greystone property blends timeless Craftsman character with elevated finishes and modern comfort.
Additional Information
- Interior Features
- Ceiling Fan(s), Eat-in Kitchen, High Ceilings, Kitchen Island, Open Floorplan, Pantry, Primary Downstairs, Stone Counters, Walk-In Closet(s), Split Bedrooms, Bathroom Mirror(s), Walk-In Shower
- Exterior Features
- Rain Gutters
- Property Description
- Other
- Flooring
- Luxury Vinyl, Tile
- Appliances
- Dishwasher, Electric Oven, Electric Range, Microwave, Refrigerator
- Heating
- Central, Electric
- Air Conditioning
- Central Air
- Levels
- One and One Half
- Foundation
- Block
- Garage Spaces
- 2
- Elementary School
- Park View
- Middle School
- Lake Forest
- High School
- Bradley Central
Mortgage Calculator
Listing courtesy of KW Cleveland.