3344 Westside Drive NW, Cleveland, TN 37312
- $329,900
- 2
- BD
- 2
- BA




- List Price
- $329,900
- Status
- ACTIVE
- Days on Market
- 23
- MLS#
- 20263607
- Subtype
- Residential
- Style
- Ranch
- New Construction
- Yes
- Year Built
- 2026
- Bedrooms
- 2
- Bathrooms
- 2
- Full Baths
- 2
- Lot Size
- 4,356
- Acres
- 0.10
- Subdivision
- The Townhomes At Parkstone Village (Cleveland)
Property Description
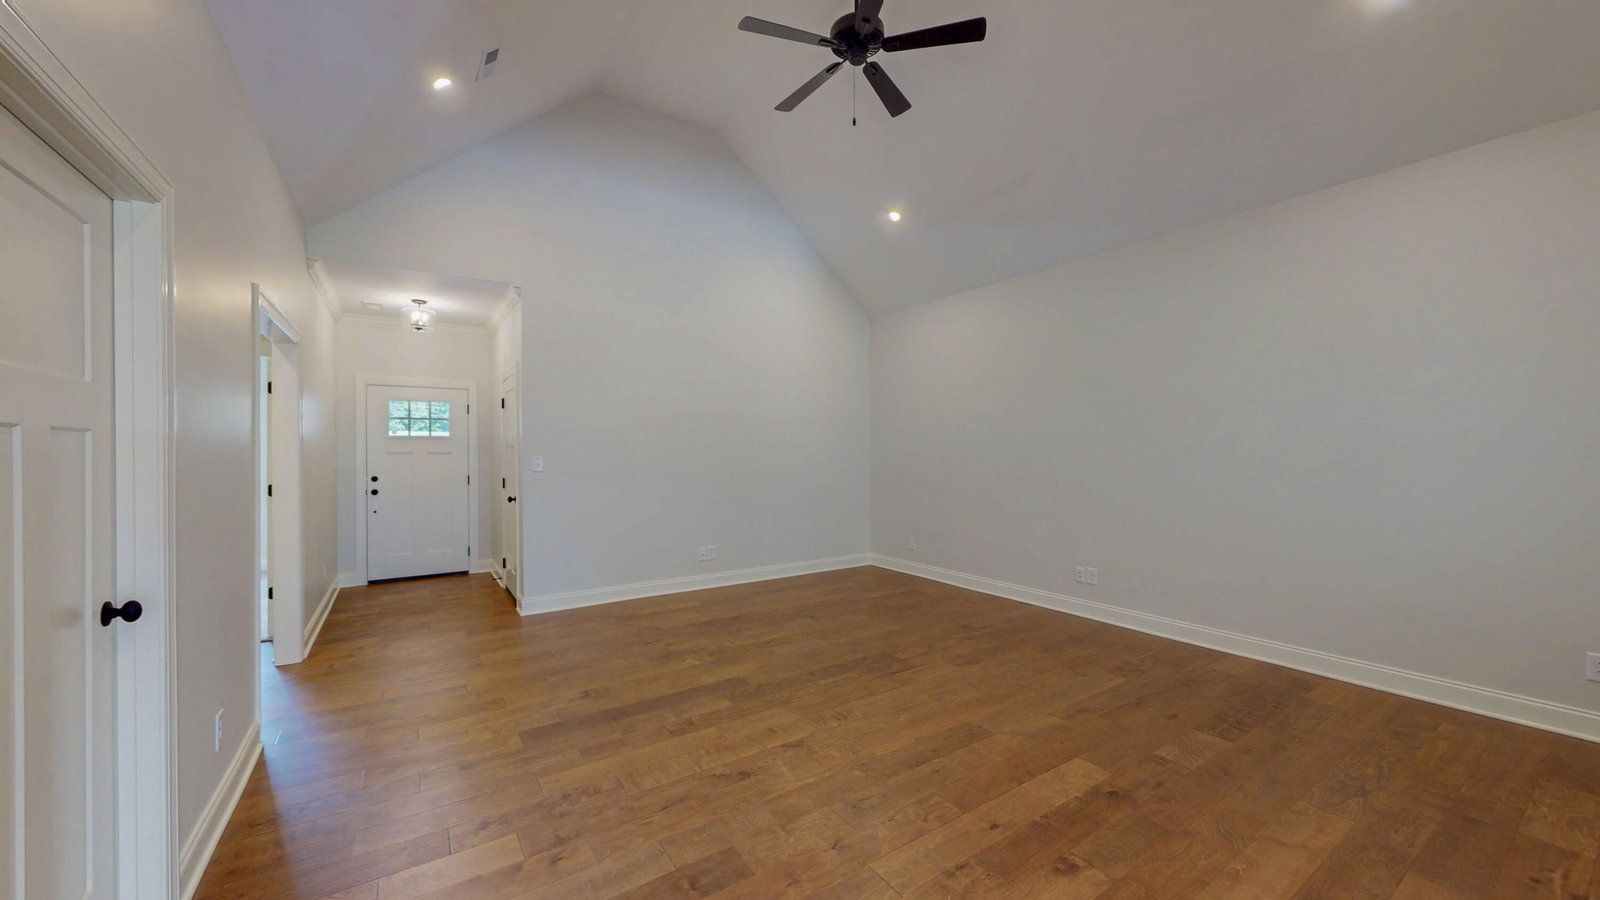
Your Dream Home Awaits! Experience effortless living in this brand-new, single-level ranch-style townhome designed with comfort, style, and convenience in mind. Featuring 2 bedrooms, 2 bathrooms, and a single-car garage, this thoughtfully designed home offers an open floor plan with soaring cathedral and 9-foot ceilings, creating a bright and spacious atmosphere. The beautiful owner's suite is your private retreat, complete with a supersized ensuite bath featuring a custom tile walk-in shower, double vanities, granite countertops, and a generous walk-in closet. The sunny gourmet kitchen is sure to impress with granite countertops, stainless steel appliances, and an open layout that's perfect for entertaining or everyday living. Step outside to relax on your private patio overlooking a peaceful backyard--an ideal setting for your morning coffee or an evening of unwinding. Located just five minutes from everything Cleveland has to offer, you'll enjoy easy access to shopping, dining, medical facilities, and entertainment while coming home to a quiet, low-maintenance lifestyle. Don't miss your opportunity to own this stunning new construction townhome. Your dream home awaits!
Additional Information
- Interior Features
- Cathedral Ceiling(s), Ceiling Fan(s), Crown Molding, Double Vanity, Eat-in Kitchen, Granite Counters, High Ceilings, High Speed Internet, Open Floorplan, Tray Ceiling(s), Walk-In Closet(s), Wired for Data, Split Bedrooms, Bathroom Mirror(s), Walk-In Shower
- Exterior Features
- None
- Property Description
- Ranch
- Flooring
- Carpet, Tile, Engineered Hardwood
- Appliances
- Disposal, Dishwasher, Electric Range, Electric Water Heater, Microwave
- Heating
- Central, Electric
- Air Conditioning
- Central Air
- Levels
- One
- Foundation
- Slab
- Garage Spaces
- 1
- Elementary School
- Candys Creek Cherokee
- Middle School
- Cleveland
- High School
- Cleveland
- View
- City
Mortgage Calculator
Listing courtesy of Crye-Leike REALTORS - Cleveland.