1160 Harrison Pike NW, Cleveland, TN 37311
- $699,900
- 4
- BD
- 4
- BA








- List Price
- $699,900
- Status
- ACTIVE
- Days on Market
- 51
- MLS#
- 20263115
- Subtype
- Residential
- Style
- Victorian
- Year Built
- 1965
- Bedrooms
- 4
- Bathrooms
- 4
- Full Baths
- 3
- Lot Size
- 23,522
- Acres
- 0.54
- Subdivision
- Avondale Addn
Property Description
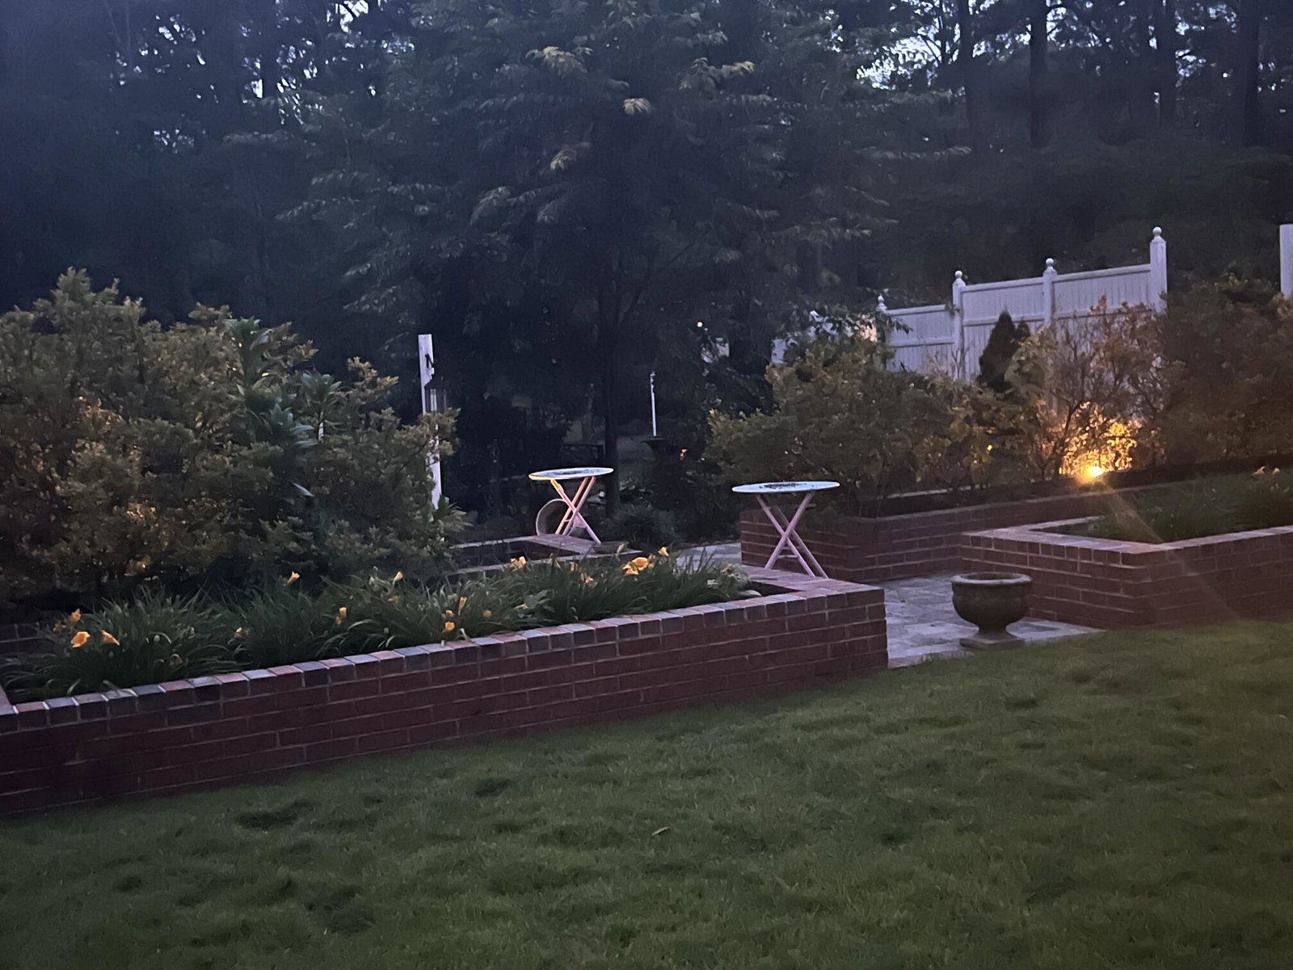
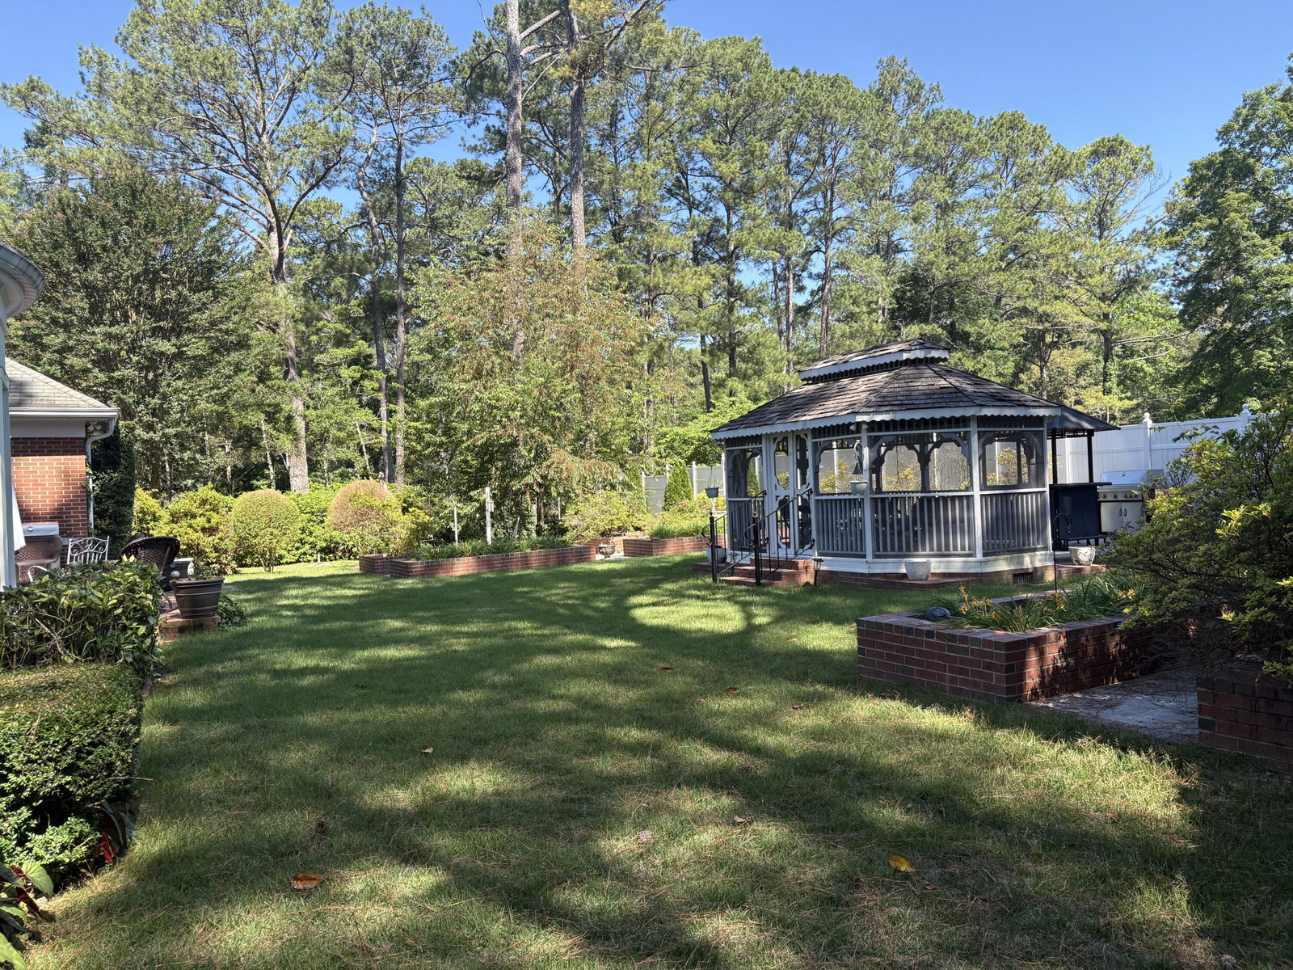
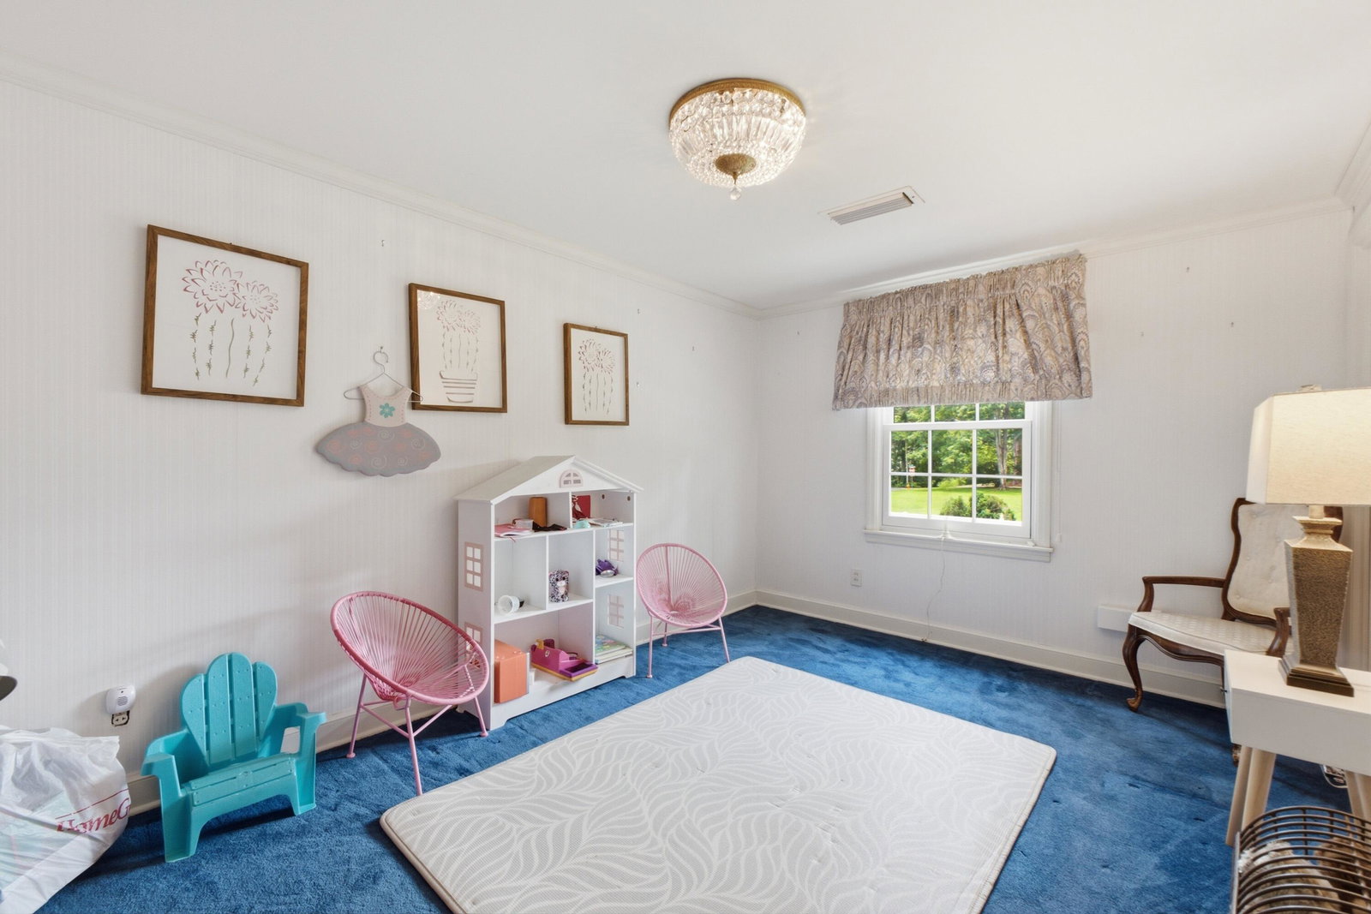
Stately all Brick custom built home located in a central Cleveland location. Brick lined circle cement driveway. Brick Steps to Front Door. Entrance to Marble Floor Foyer. Executive Office with wood features. Living Room features Gas Fireplace and Bay Window. Large Dining Room with decorative hanging Chandelier. Kitchen features all built-in appliances, Corian countertops, large Pantry and hallway to Laundry, Half Bath and two car Garage. Master Bedroom with decorative ceiling features, Master Bathroom with large walk-in shower and access to exterior private shower. Guest Bedroom with full bathroom. Family Room features Gas Fireplace, book-shelves, media closet, with access to the brick floor Patio and backyard. Backyard features screened Gazebo, Tiki Bar, raised brick lined gardens, 2 Potting Sheds, Picnic area, privacy fence on rear/side property lines. Brick lined cement sidewalks. Ample off street parking. Two Car heated/air garage with built-in closets. 2nd floor features 2 bedrooms, bathroom, office and walk-in dressing closet. Anderson Windows through-out the home and much more. Per Owner home is 4000+ square feet.
Additional Information
- Interior Features
- Breakfast Bar, Bookcases, Crown Molding, Eat-in Kitchen, High Ceilings, His and Hers Closets, High Speed Internet, Pantry, Primary Downstairs, See Remarks, Storage, Walk-In Closet(s), Split Bedrooms, Bathroom Mirror(s), Walk-In Shower
- Exterior Features
- Balcony, Courtyard, Garden, Rain Gutters, See Remarks
- Property Description
- Victorian
- Flooring
- Carpet, Laminate, Marble, Tile, Engineered Hardwood
- Appliances
- Dryer, Disposal, Double Oven, Dishwasher, Exhaust Fan, Electric Oven, Electric Range, Electric Water Heater, Microwave, Plumbed For Ice Maker, Refrigerator, Tankless Water Heater, Washer
- Heating
- Central, Multi Units
- Air Conditioning
- Central Air
- Levels
- Two
- Foundation
- Block
- Garage Spaces
- 2
- Elementary School
- Stuart
- Middle School
- Cleveland
- High School
- Cleveland
- View
- City, Neighborhood
Mortgage Calculator
Listing courtesy of Sonlight Realty.