150 Rolling Wood Trail NE, Cleveland, TN 37312
- $424,900
- 3
- BD
- 3
- BA




- List Price
- $424,900
- Status
- ACTIVE
- Days on Market
- 59
- Price Change
- ▼ $5,000 1784339587
- MLS#
- 20262926
- Subtype
- Residential
- Style
- Contemporary
- Year Built
- 1991
- Bedrooms
- 3
- Bathrooms
- 3
- Full Baths
- 2
- Lot Size
- 41,817
- Acres
- 0.96
- Subdivision
- Hickory Hills
Property Description
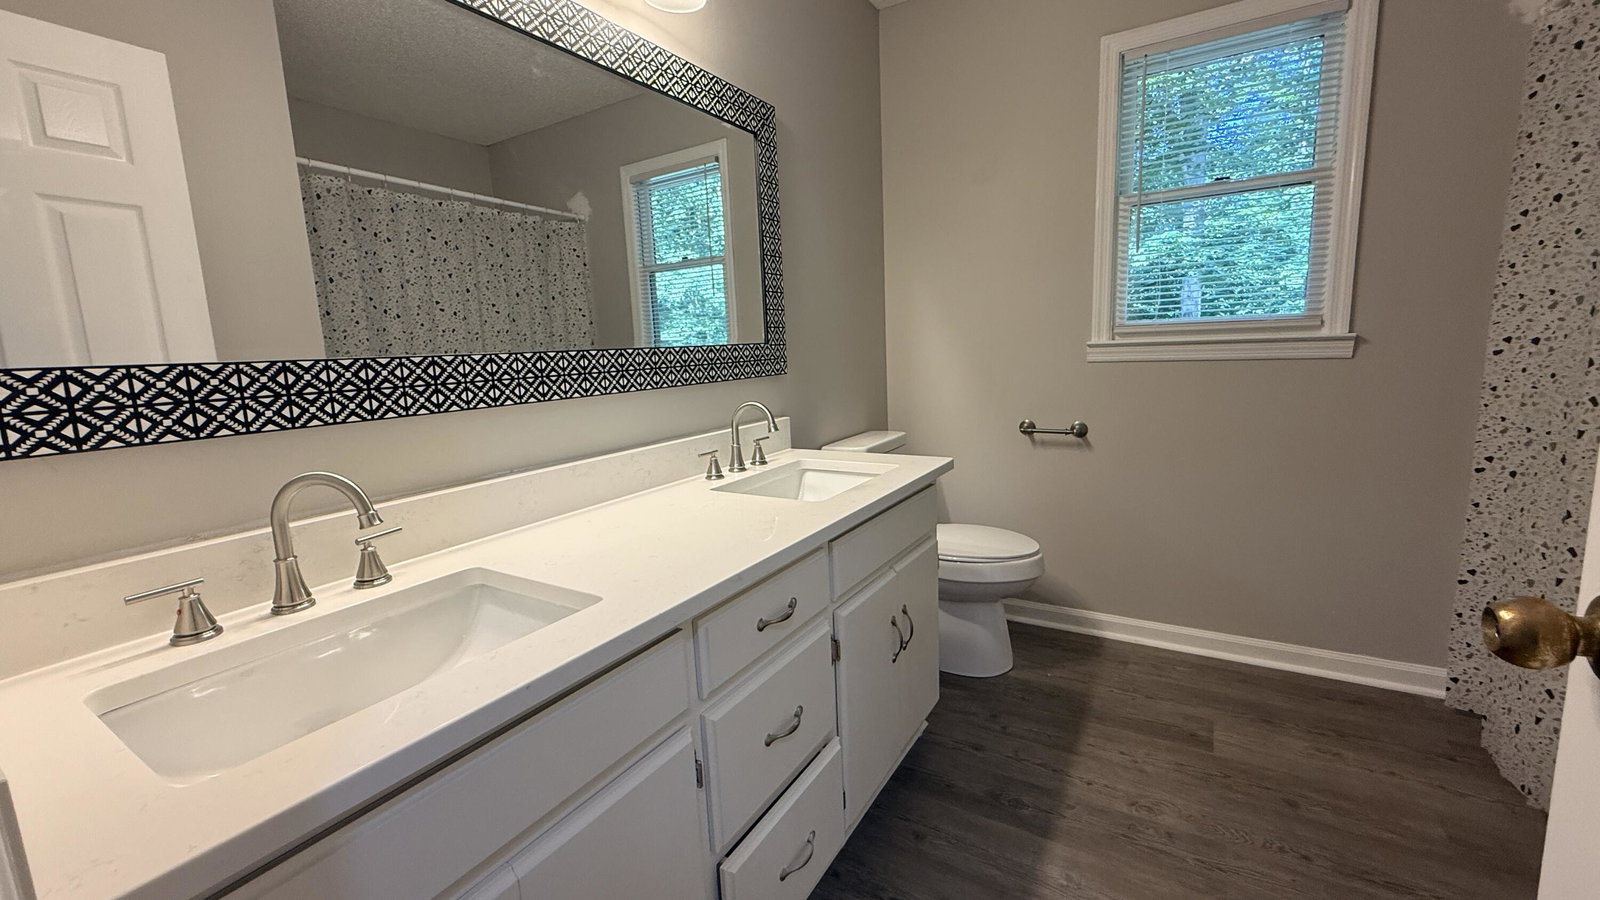
Welcome to 150 Rolling Wood Trail NE, a beautifully updated home nestled in the desirable Hickory Hills area of North Cleveland. Situated on a spacious lot, this property offers the perfect combination of modern updates, comfortable living spaces, and a peaceful neighborhood setting. Inside, you'll find numerous recent improvements that enhance both style and functionality, creating a move-in-ready opportunity for today's buyer. The home's inviting layout provides ample space for everyday living, entertaining, and relaxing. Located in an established subdivision known for its mature trees, larger lots, and attractive homes, residents enjoy a quiet setting while remaining just minutes from shopping, dining, medical facilities, and all that Cleveland has to offer. Families will appreciate the convenient access to highly regarded Bradley County schools, including Charleston Elementary, Ocoee Middle School, and Walker Valley High School. The location also provides easy access to I-75, making commutes to Chattanooga and surrounding areas convenient. Outdoor enthusiasts will enjoy nearby parks, hiking trails, the Hiwassee River, Ocoee River recreation area, and Cherokee National Forest. Whether you're looking for a peaceful retreat or convenient access to local amenities, 150 Rolling Wood Trail delivers the best of both worlds. Don't miss this opportunity to own an updated home in one of North Cleveland's most desirable locations. Schedule your private showing today!
Additional Information
- Interior Features
- Ceiling Fan(s), Crown Molding, Double Vanity, Tray Ceiling(s), Bathroom Mirror(s)
- Exterior Features
- Rain Gutters
- Property Description
- Contemporary
- Flooring
- Carpet, Hardwood, Luxury Vinyl
- Appliances
- Dishwasher, Electric Cooktop, Exhaust Fan, Electric Range, Plumbed For Ice Maker
- Heating
- Central, Electric
- Air Conditioning
- Central Air, Ceiling Fan(s)
- Levels
- Three Or More
- Foundation
- Slab
- Garage Spaces
- 2
- Elementary School
- Charleston
- Middle School
- Charleston
- High School
- Walker Valley
Mortgage Calculator
Listing courtesy of EXIT Provision Realty.