7724 Peppertree Drive, Ooltewah, TN 37363
- $499,900
- 5
- BD
- 3
- BA




- List Price
- $499,900
- Status
- ACTIVE
- Days on Market
- 129
- Price Change
- ▼ $20,000 1785536484
- MLS#
- 20261543
- Subtype
- Residential
- Style
- Other
- Year Built
- 2015
- Bedrooms
- 5
- Bathrooms
- 3
- Full Baths
- 3
- Lot Size
- 14,374
- Acres
- 0.33
- Subdivision
- Mckenzie Farm
Property Description
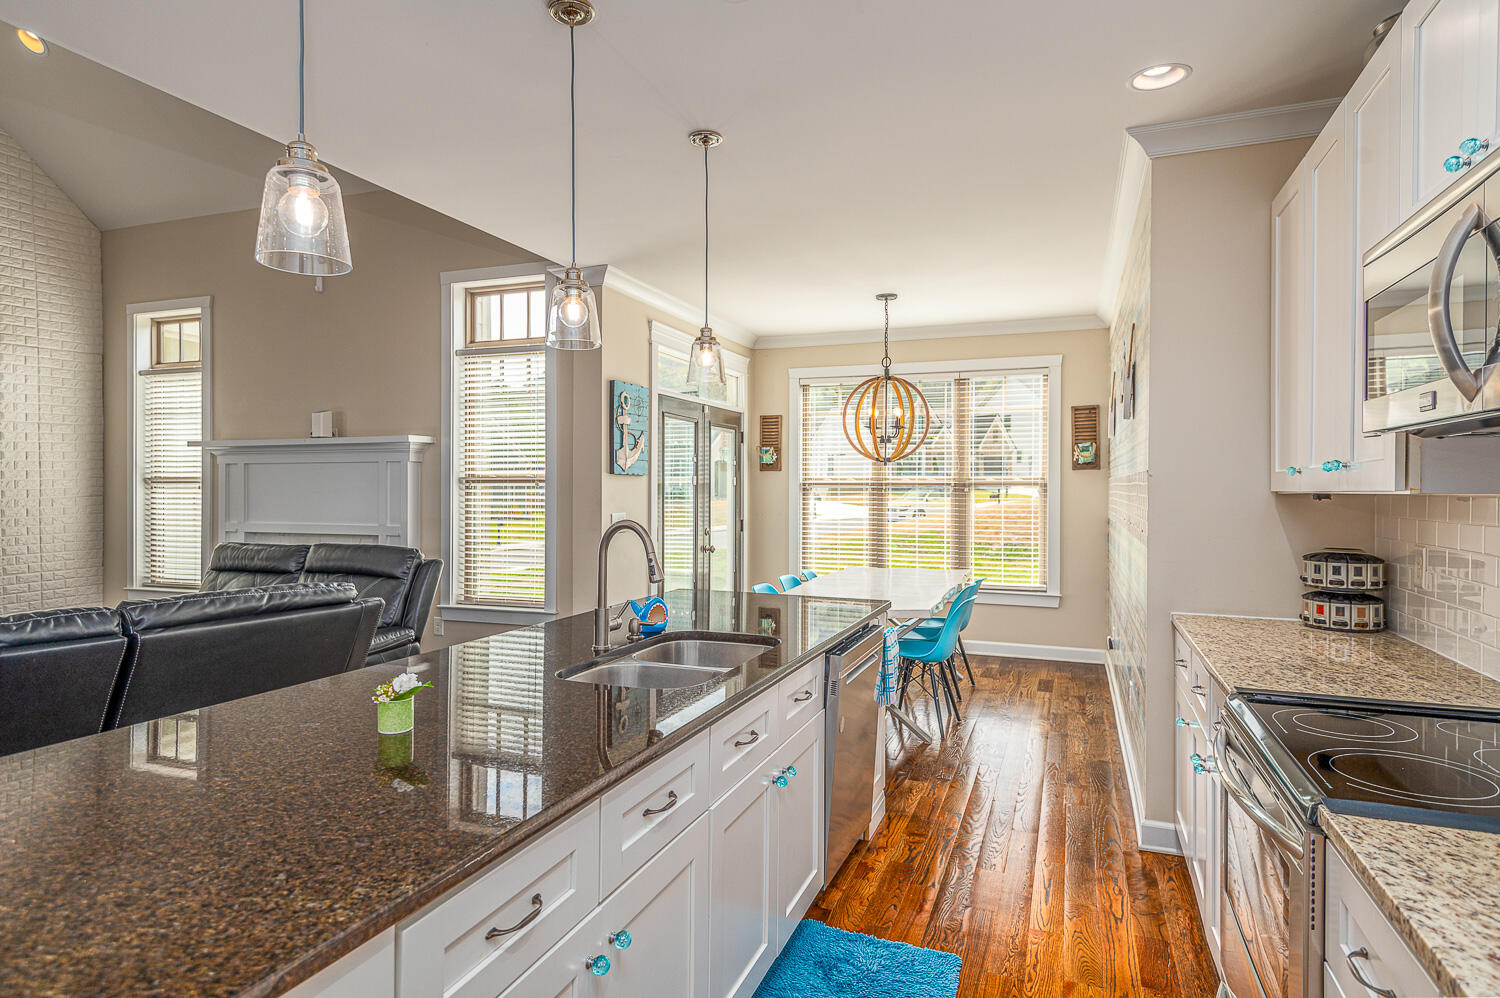
Welcome to 7724 Peppertree Drive, nestled in the highly sought-after McKenzie Farm community in Ooltewah! This beautifully maintained five-bedroom, three-bath home sits on a desirable corner lot and offers the convenience of being within walking distance to Ooltewah Elementary School. Step inside to a welcoming foyer featuring an open staircase and coat closet, with a formal dining room just off the entry, enhanced by custom sliding doors for added charm and flexibility. The main level boasts a spacious great room that flows seamlessly into the eat-in kitchen, complete with a large island, pantry, granite countertops, tiled backsplash, and stainless steel appliances--perfect for both everyday living and entertaining. The main-level primary suite is a true retreat, showcasing a vaulted ceiling and a luxurious en suite bath with dual granite vanities, a soaking tub, tiled shower, private water closet, and a generously sized walk-in closet. An additional bedroom and full bath on the main level provide flexibility for guests or a home office. You'll also find a well-appointed laundry room with a sink, cabinetry, and access to the side porch, along with a convenient drop zone at the garage entry. Upstairs, three spacious bedrooms each feature walk-in closets and share a thoughtfully designed full bath with separate vanity areas for added functionality. One bedroom also includes access to attic storage. Outdoor living is just as inviting, with a covered front porch, covered side porch, and an open stamped concrete patio ideal for grilling and relaxing. A two-car garage and scenic views of White Oak Mountain complete this exceptional property. Most of the home furnishing are negotiable. Schedule your private showing today and experience all this wonderful home has to offer!
Additional Information
- Interior Features
- Breakfast Bar, Cathedral Ceiling(s), Ceiling Fan(s), Crown Molding, Double Vanity, Eat-in Kitchen, Granite Counters, High Ceilings, Kitchen Island, Open Floorplan, Pantry, Primary Downstairs, Soaking Tub, Walk-In Closet(s), Split Bedrooms, Bathroom Mirror(s), Walk-In Shower
- Exterior Features
- Rain Gutters
- Property Description
- Other
- Flooring
- Hardwood, Tile
- Appliances
- Disposal, Dishwasher, Electric Range, Gas Water Heater, Microwave
- Heating
- Central, Electric, Multi Units
- Air Conditioning
- Central Air, Ceiling Fan(s), Multi Units
- Levels
- One and One Half
- Foundation
- Block, Stone
- Garage Spaces
- 2
- Elementary School
- Ooltewah
- Middle School
- Hunter
- High School
- Ooltewah
- View
- Mountain(s)
Mortgage Calculator
Listing courtesy of Real Estate Partners Chatt (Stein Dr).