1810 Madison Street, Chattanooga, TN 37408
- $464,900
- 3
- BD
- 3
- BA
- 1,600
- SqFt



- List Price
- $464,900
- Status
- ACTIVE
- MLS#
- 1542069
- Subtype
- Residential
- Year Built
- 2008
- Bedrooms
- 3
- Bathrooms
- 3
- Full Baths
- 2
- Half Baths
- 1
- Living Area
- 1,600
- Lot Size
- 2,613
- Acres
- 0.06
- Subdivision
- Jefferson Hgts
Property Description
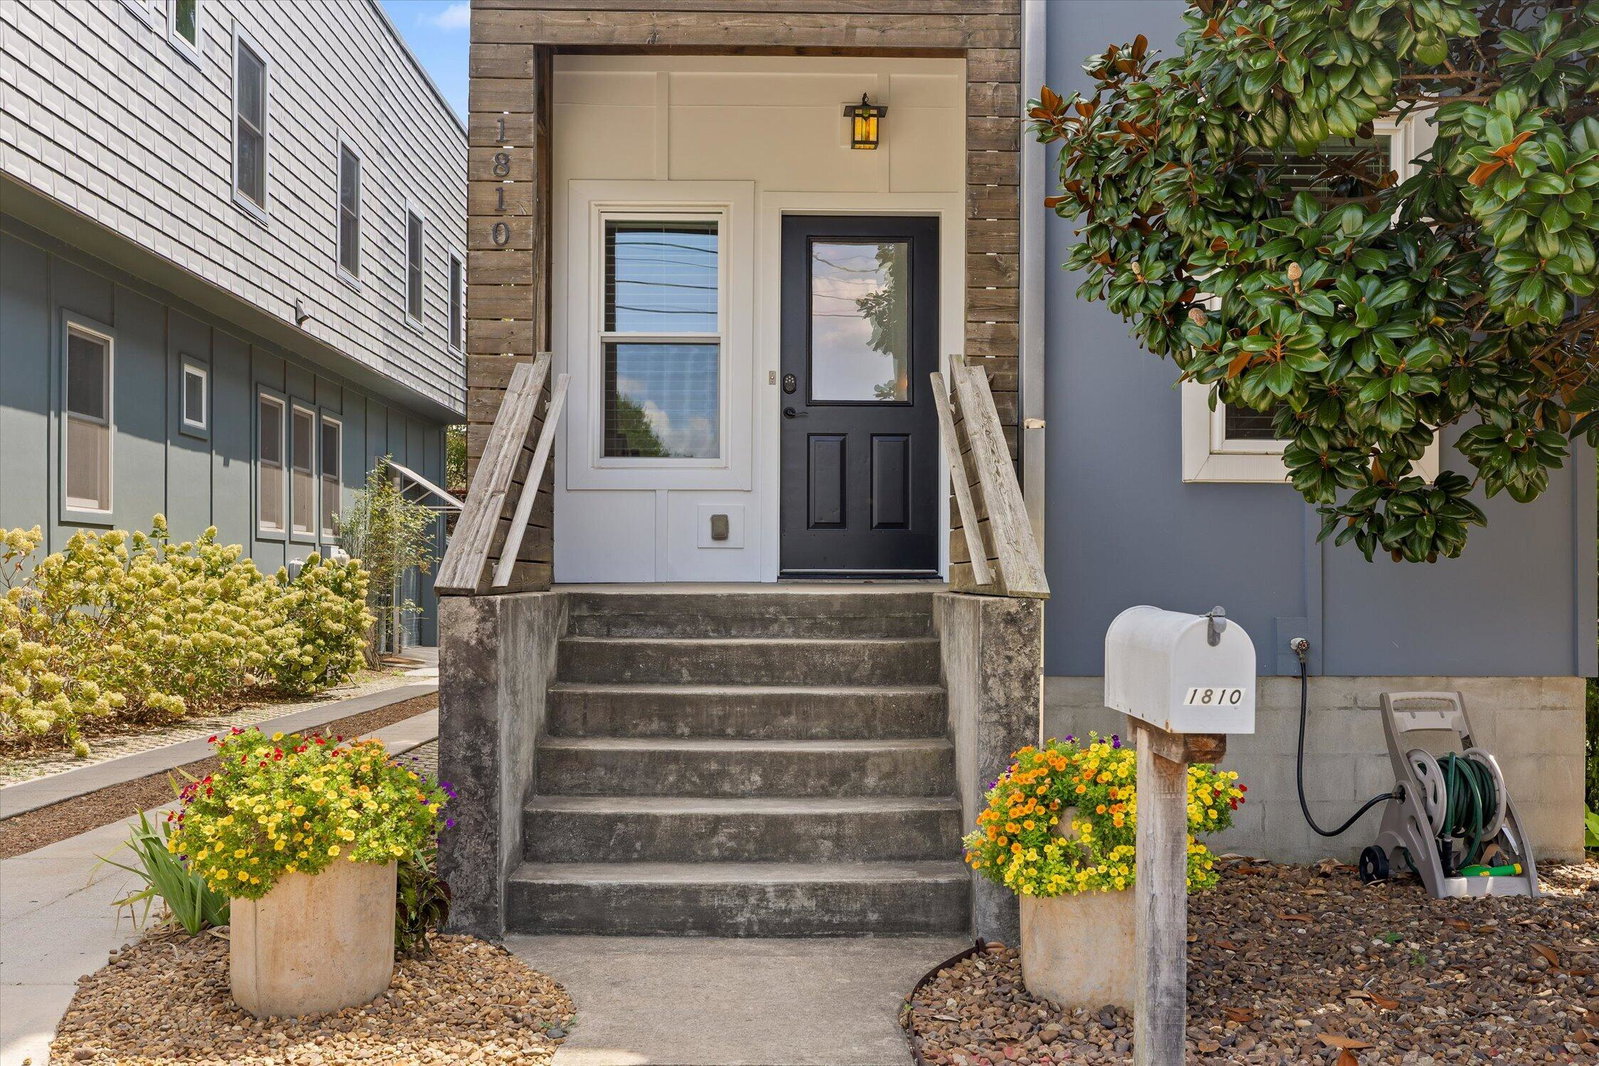
Want to live in the heart of Southside without giving up a little peace and quiet? This one gives you both. Located in Jefferson Heights, this 3 bedroom, 2 1/2 bathroom home offers approximately 1,600 square feet of move in ready living space in one of Chattanooga's most convenient locations. Even better, the home is directly across from a quiet neighborhood park, giving you green space right outside your door without another home sitting directly in front of or behind you. Inside, you'll find a bright and comfortable layout with fresh paint throughout, new carpet, and plenty of space to settle right in. Step outside and Jefferson Heights Park is practically an extension of your front yard, complete with a shaded playground, volleyball court, and sidewalks throughout the neighborhood. And then there is the location. Walk to Niedlov's Bakery, OddStory Brewing, Main Street Meats, the local elementary school, and everything happening along Main Street. Downtown Chattanooga, UTC, St. Elmo, and the new Lookouts stadium are all just minutes away. The primary bedroom even has its own private balcony with views toward Lookout Mountain and a pretty great bonus when baseball season rolls around, views of the fireworks from Lookouts games. With off street parking, a metal roof, fresh updates, and a location that puts some of Chattanooga's best restaurants, shops, parks, and entertainment right outside your door, this home offers a little bit of everything that makes Southside living so much fun. City living, neighborhood charm, and a quiet park out front. That is a pretty hard combination to beat.
Additional Information
- Interior Features
- Ceiling Fan(s), Double Vanity, High Ceilings, His and Hers Closets, Open Floorplan, Pantry, Recessed Lighting, Separate Shower, Tub/shower Combo
- Exterior Features
- Awning(s), Balcony, Lighting
- Taxes
- $3,851
- Appliances
- Dishwasher, Electric Range, Stainless Steel Appliance(s)
- Heating
- Central, Electric, Zoned
- Air Conditioning
- Central Air, Zoned
- Exterior Features
- Aluminum Siding, Brick, Stone, Fiber Cement
- Levels
- Two
- Roof
- Metal
- Foundation
- Block
- Parking Features
- Concrete, Driveway, Off Street
- Elementary School
- Battle Academy
- Middle School
- Orchard Knob Middle
- High School
- Howard School Of Academics & Tech
- View
- Mountain(s)
Mortgage Calculator
Listing courtesy of Porchlight Real Estate LLC.