9427 Cheri Beth Circle, Ooltewah, TN 37363
- $419,900
- 3
- BD
- 2
- BA
- 1,440
- SqFt




- List Price
- $419,900
- Status
- ACTIVE
- MLS#
- 1541811
- Subtype
- Residential
- Year Built
- 1976
- Bedrooms
- 3
- Bathrooms
- 2
- Full Baths
- 2
- Living Area
- 1,440
- Subdivision
- Mar Lin Ests
Property Description
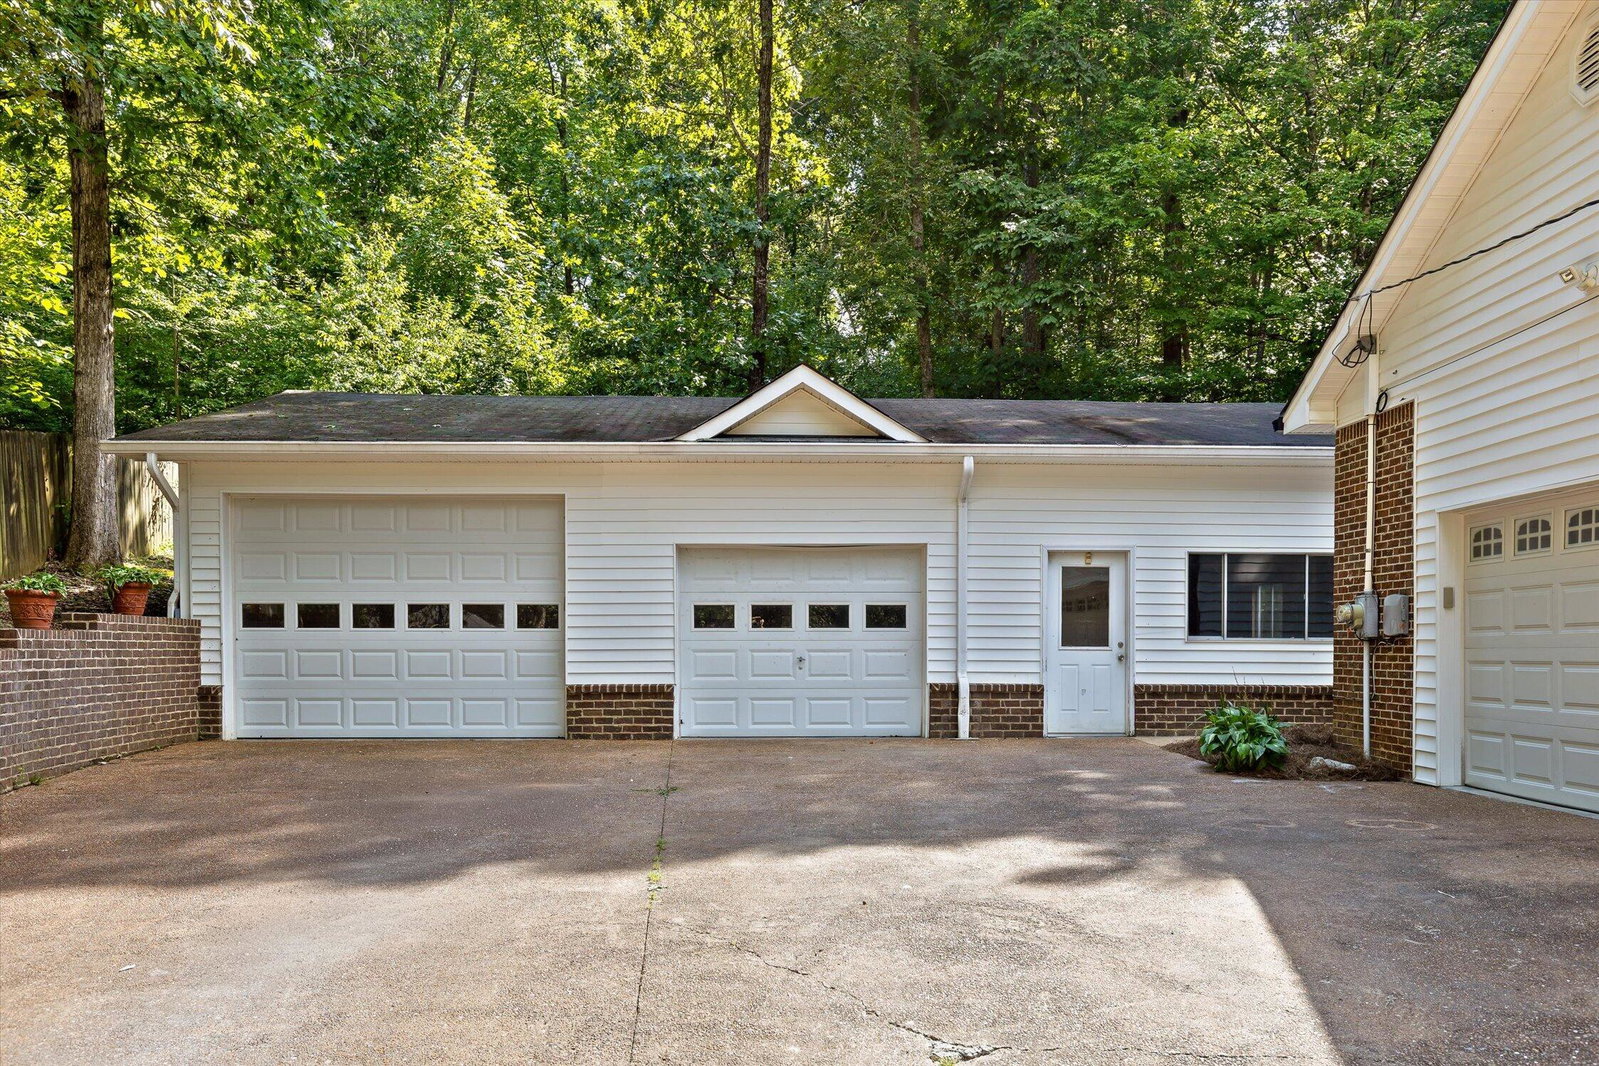
Welcome to this adorable brick ranch home nestled in a quiet Ooltewah neighborhood! Thoughtfully updated throughout, this home features a brand-new roof, gutters, windows, lighting, custom cabinetry, real hardwood floors, crown molding, beautiful tilework, and so much more. Inside, you'll find a bright, open-concept floor plan filled with natural light. The beautifully renovated kitchen showcases custom soft-close cabinetry, a statement range hood, and all-new stainless-steel appliances. The home also offers three bedrooms, two full bathrooms, a dedicated laundry room, and a lovely covered back porch--perfect for relaxing or entertaining. A truly exceptional feature is the abundance of garage and workspace options. In addition to the attached two-car garage, the property includes a detached two-car garage with a workshop. This versatile space offers exciting potential for a future ADU, home office, studio, guest quarters, or the perfect workshop for someone who loves to tinker--subject to applicable zoning and permitting requirements. Beautifully updated, move-in ready, and full of possibilities, this Ooltewah home is one you won't want to miss!
Additional Information
- Exterior Features
- Private Yard, Rain Gutters, Storage
- Taxes
- $1,441
- Air Conditioning
- Central Air
- Exterior Features
- Brick, Vinyl Siding
- Stories
- 1
- Levels
- One
- Foundation
- Block
- Parking Features
- Driveway, Off Street, Paved, Garage Faces Side, Workshop in Garage
- Garage Spaces
- 4
- Elementary School
- Wolftever Creek Elementary
- Middle School
- Ooltewah Middle
- High School
- Ooltewah
Mortgage Calculator
Listing courtesy of Keller Williams Realty.